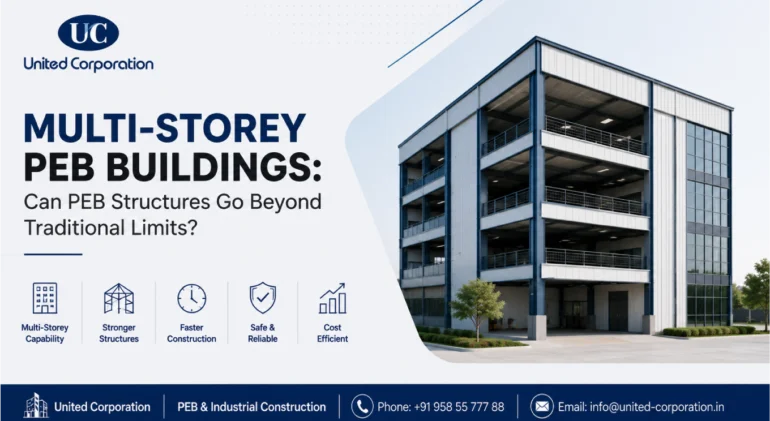
multi-storey PEB buildings and steel structural design

Multi-Storey PEB Buildings: Can PEB Structures Go Beyond Traditional Limits?

Multi-storey PEB buildings are expanding the possibilities of steel-based construction beyond the traditional image of a single-storey warehouse or industrial shed. However, one important technical distinction needs to be made: PEB does not have a universal floor limit such as 30 floors. The number of floors a steel or pre-engineered building can safely achieve depends […]
Continue Reading
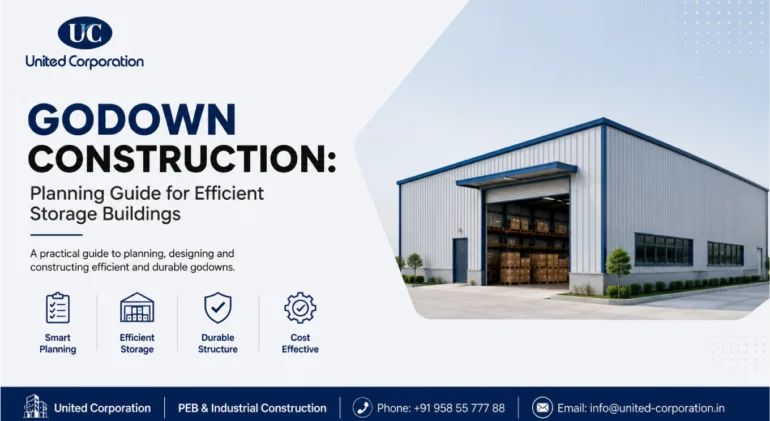
godown construction planning and design for efficient storage buildings

Godown Construction: Planning Guide for Efficient Storage Buildings

Godown construction requires careful planning to create a storage building that is safe, durable, accessible, and suitable for the goods being stored. A well-planned godown should provide sufficient storage capacity while allowing efficient movement of workers, forklifts, trucks, and materials. Modern godowns are used for storing raw materials, finished products, machinery, agricultural products, consumer goods, […]
Continue Reading
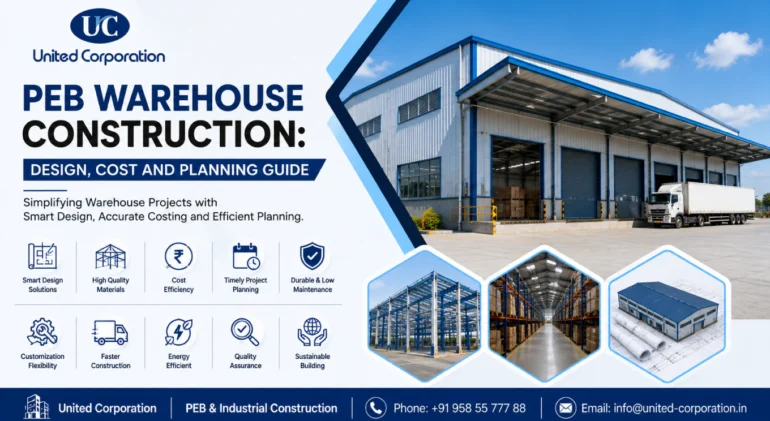
PEB warehouse construction design cost and planning guide

PEB Warehouse Construction: Design, Cost and Planning Guide

PEB warehouse construction is becoming a practical solution for businesses that need durable, flexible, and efficient storage facilities. Warehouses require large open spaces, sufficient clear height, easy vehicle movement, loading areas, proper ventilation, and efficient material handling. A well-designed pre-engineered building can address many of these requirements while supporting faster project execution. Unlike conventional construction, […]
Continue Reading
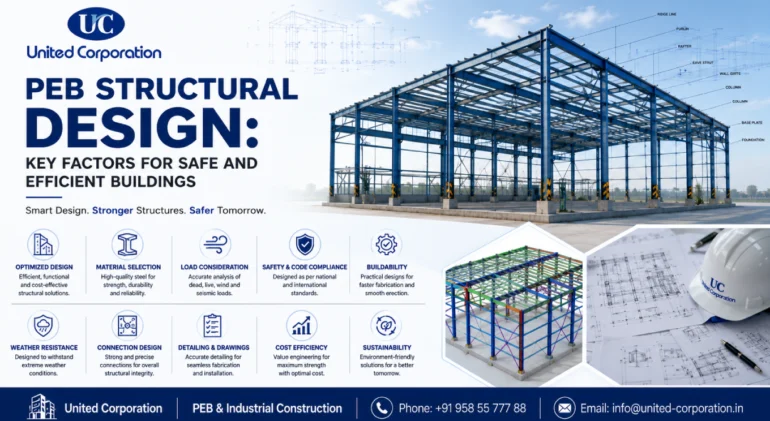
PEB structural design for safe and efficient industrial buildings

PEB Structural Design: Key Factors for Safe and Efficient Buildings

PEB structural design is the foundation of a safe, durable, and efficient pre-engineered building. A properly designed PEB structure must account for building dimensions, structural loads, material properties, connections, foundation conditions, environmental forces, fabrication requirements, and future operational needs. Pre-engineered buildings are widely used for factories, warehouses, workshops, logistics facilities, manufacturing units, and other industrial […]
Continue Reading
How to choose the right PEB manufacturer for an industrial project

How to Choose the Right PEB Manufacturer for Your Industrial Project

Choosing the right PEB manufacturer is one of the most important decisions when planning an industrial building. The manufacturer you select can directly influence structural quality, project cost, construction timelines, customization, installation, and long-term building performance. A Pre-Engineered Building (PEB) is more than a collection of steel components. It is an engineered building system that […]
Continue Reading
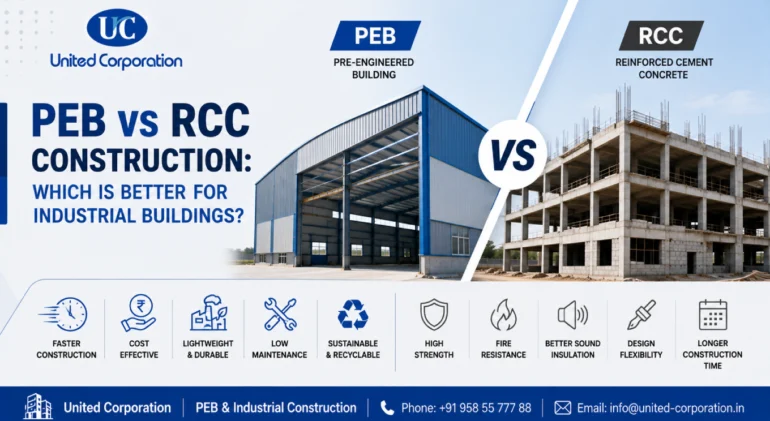
PEB vs RCC construction comparison for industrial building

PEB vs RCC Construction: Which Is Better for Industrial Buildings?

Industrial construction requires careful planning because the structural system directly affects project cost, construction speed, flexibility, maintenance, and future expansion. Two widely considered structural approaches are Pre-Engineered Buildings (PEB) and Reinforced Cement Concrete (RCC) construction. Understanding PEB vs RCC construction can help business owners, developers, architects, contractors, and project managers choose a system that matches […]
Continue Reading

Lorem ipsum dolor sit amet, consectetur adipiscing elit. Fusce elementum, eros et scelerisque hendrerit.

categories

subscribe newletter

    Select the fields to be shown. Others will be hidden. Drag and drop to rearrange the order.
    • Image
    • SKU
    • Rating
    • Price
    • Stock
    • Availability
    • Add to cart
    • Description
    • Content
    • Weight
    • Dimensions
    • Additional information
    Click outside to hide the comparison bar
    Compare