
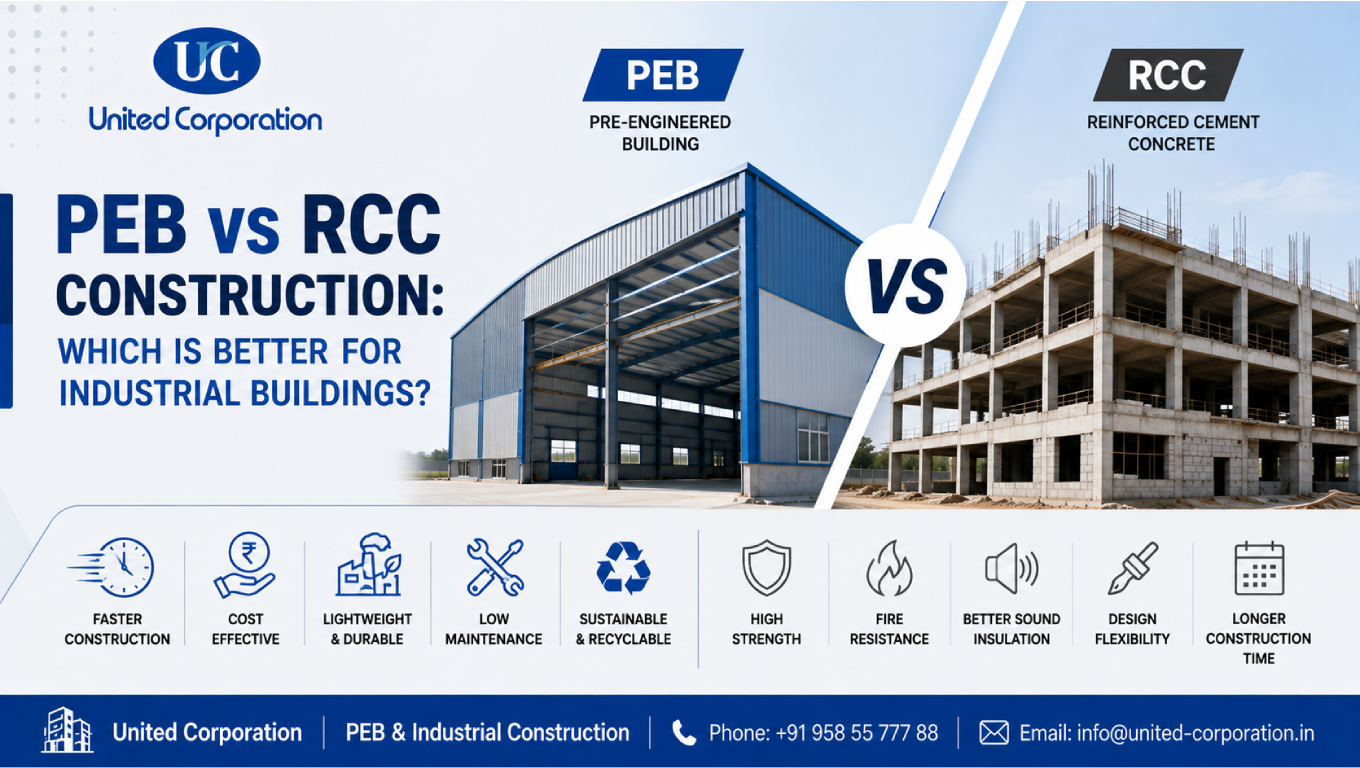
Industrial construction requires careful planning because the structural system directly affects project cost, construction speed, flexibility, maintenance, and future expansion. Two widely considered structural approaches are Pre-Engineered Buildings (PEB) and Reinforced Cement Concrete (RCC) construction.
Understanding PEB vs RCC construction can help business owners, developers, architects, contractors, and project managers choose a system that matches their specific industrial requirements.
PEB systems are generally based on engineered steel components that are fabricated before being transported to the construction site for assembly. RCC buildings use reinforced concrete as a primary structural material and are commonly constructed through cast-in-place or precast methods.
Neither system is automatically better for every project. The right choice depends on building size, span requirements, floor loads, construction schedule, site conditions, environmental exposure, architectural requirements, budget, and future expansion plans.
This guide compares PEB vs RCC construction across the most important factors so you can make a more informed decision for an industrial building.
Our Services :
United Corporation/PEB Building
Pre-Engineered Building construction uses factory-fabricated steel components designed according to the requirements of a specific project.
A typical PEB system can include:
The major components are engineered and fabricated before being delivered to the construction site.
This approach can reduce extensive site fabrication and allow structural erection to proceed systematically.
RCC stands for Reinforced Cement Concrete. RCC construction combines concrete with reinforcement steel to create structural elements capable of carrying different types of loads.
RCC industrial buildings can include:
Depending on the project, RCC structures may be constructed using conventional cast-in-place techniques or precast components.
The structural system affects much more than the appearance of an industrial building.
It can influence:
Therefore, the decision should be made during the early planning stage rather than after the building design has already been finalized.
PEB buildings primarily use structural steel frames, while RCC buildings primarily rely on reinforced concrete structural members.
| Factor | PEB Construction | RCC Construction |
|---|---|---|
| Main structural material | Structural steel | Reinforced concrete |
| Weight | Generally lighter | Generally heavier |
| Large clear spans | Highly suitable | May require larger structural members |
| Construction method | Factory fabrication + site erection | Concrete construction at or near site |
| Construction speed | Often faster for suitable buildings | Generally more sequential |
| Foundation loads | Can be lower depending on design | Can be higher |
| Future expansion | Often flexible | Depends on original design |
| Internal layout | Flexible for industrial use | Flexible but depends on structural grid |
| Site fabrication | Reduced | Can be significant |
| Long-term maintenance | Requires coating/inspection | Concrete maintenance also required |
The actual performance of either system depends on engineering design, materials, workmanship, environmental exposure, and project requirements.
Construction speed is one of the most important differences when comparing PEB vs RCC construction.
PEB components can be fabricated off-site while foundation work is progressing at the project location. Once the foundations are ready, steel components can be transported and erected.
This can reduce the amount of structural fabrication required at the site.
RCC construction typically involves sequential activities such as:
The actual construction duration depends on the building size, design, site conditions, workforce, weather, procurement, and construction method.
For many large-span industrial buildings, PEB can provide a construction-speed advantage.
Cost is one of the most important considerations.
However, comparing only the structural material price can give an incomplete picture.
The total project cost can include:
PEB can potentially reduce overall project costs through:
RCC may be economically attractive for buildings where concrete construction is more suitable, particularly when the project requires multiple concrete floors or specific structural characteristics.
Therefore, a project-specific estimate should always be prepared before selecting the system.
Foundation design depends on the loads transferred from the superstructure and the soil conditions.
Because PEB steel structures can be relatively lightweight compared with equivalent concrete structures, foundation loads may be lower in some applications.
This can potentially result in:
However, this is not guaranteed for every PEB project.
RCC buildings can impose greater dead loads because of the weight of concrete structural elements.
The final foundation system should always be designed based on structural calculations and a proper geotechnical investigation.
Large unobstructed areas are important for many industrial buildings.
Factories and warehouses may need open spaces for:
PEB systems are particularly suitable for large clear-span applications because steel framing can efficiently accommodate wide spaces.
RCC can also be designed for large spaces, but achieving very large clear spans may require larger structural members or specialized systems.
For factories and warehouses requiring large open floor areas, PEB is often a strong option.
Both systems can be designed for multi-level or high-clearance industrial buildings.
PEB is particularly common for:
RCC may be preferred for:
The structural system should be selected based on the building’s height, loads, usage, and architectural requirements.
Durability depends on:
Steel structures can provide long service lives when properly designed, protected, inspected, and maintained.
RCC structures can also provide excellent durability when concrete quality, reinforcement detailing, cover, curing, and environmental exposure are properly addressed.
Neither material should be considered maintenance-free.
PEB buildings may require periodic attention to:
RCC buildings may require inspection and maintenance related to:
The maintenance plan should be established according to the building’s environment and usage.
Industrial businesses frequently expand their production capacity.
Future expansion may involve:
PEB systems can be designed with future extensions in mind, making them attractive for businesses expecting growth.
RCC structures can also be expanded, but modifications may require more extensive structural assessment and construction work.
Future expansion should therefore be considered during the initial design phase.
PEB provides considerable flexibility for:
RCC provides flexibility in architectural form and is particularly useful when the project requires:
The best system depends on what type of flexibility the project requires.
Factories often require heavy machinery and equipment.
Before choosing the structural system, engineers should consider:
PEB structures can support industrial equipment when appropriately designed.
However, heavy machinery foundations may still require reinforced concrete regardless of whether the main building uses PEB.
This means a hybrid PEB + RCC solution can sometimes be an efficient approach.
Many factories use overhead cranes to move heavy materials.
Crane requirements can affect:
PEB systems can be engineered to incorporate crane runway systems.
RCC buildings can also accommodate cranes, but the structural design must account for the required crane loads and dynamic effects.
Construction conditions can affect project schedules.
PEB fabrication occurs largely in a controlled factory environment, which can reduce some weather-related disruptions to structural fabrication.
On-site RCC construction can be more directly affected by:
However, proper project planning can mitigate many weather-related challenges for either system.
Material availability varies by region and project.
PEB construction requires:
RCC construction requires:
Procurement planning is important for both systems.
Both structural systems can be designed with sustainability in mind.
PEB can offer advantages such as:
RCC can provide:
The overall environmental impact depends on material sourcing, design efficiency, transportation, construction methods, building operation, and end-of-life considerations.
Construction safety is critical regardless of the structural system.
PEB erection may involve:
RCC construction may involve:
A project should have a comprehensive safety management plan from the beginning.
For general construction safety guidance, OSHA – Construction Safety and Health provides useful resources.
Accurate detailing is essential for both systems.
PEB detailing can include:
RCC detailing can include:
Professional detailing helps convert engineering design into practical construction information.
For structural steel standards and technical resources, AISC – Current Standards provides useful reference material.
BIM can improve coordination for both PEB and RCC projects.
BIM can help teams coordinate:
Clash detection can identify conflicts before construction begins.
For complex industrial projects, BIM coordination can reduce rework and improve communication between project teams.
For many warehouses, PEB can be highly suitable.
Warehouses often require:
PEB systems can meet these requirements efficiently.
However, warehouse projects involving multiple floors, specialized loading conditions, or unusual architectural requirements may benefit from RCC or hybrid construction.
PEB can be particularly suitable for factories requiring:
RCC can be advantageous where the facility requires:
The final decision should be based on engineering analysis.
PEB may be a strong choice when the project requires:
RCC may be appropriate when the project requires:
Sometimes the best answer to PEB vs RCC construction is not choosing only one system.
A hybrid approach can combine:
This can provide the advantages of both materials.
For example, a manufacturing facility may use a PEB main production area while using RCC for offices, utility rooms, staircases, and heavy machinery foundations.
| Factor | PEB | RCC |
|---|---|---|
| Construction speed | ⭐⭐⭐⭐⭐ | ⭐⭐⭐ |
| Large clear spans | ⭐⭐⭐⭐⭐ | ⭐⭐⭐ |
| Lightweight structure | ⭐⭐⭐⭐⭐ | ⭐⭐ |
| Multi-storey applications | ⭐⭐⭐ | ⭐⭐⭐⭐⭐ |
| Future expansion | ⭐⭐⭐⭐⭐ | ⭐⭐⭐ |
| Factory applications | ⭐⭐⭐⭐⭐ | ⭐⭐⭐⭐ |
| Warehouse applications | ⭐⭐⭐⭐⭐ | ⭐⭐⭐ |
| Heavy concrete floors | ⭐⭐ | ⭐⭐⭐⭐⭐ |
| Site fabrication | Low | Higher |
| Design flexibility | High | High |
| Maintenance | Coating/cladding maintenance | Concrete/waterproofing maintenance |
| Best approach | Project-dependent | Project-dependent |
These ratings are general comparisons and should not replace project-specific engineering analysis.
Before selecting the structural system, evaluate:
Determine whether the facility will be used for:
Large open areas may favor PEB.
Heavy equipment or multi-storey requirements may influence the choice.
Foundation design depends on site-specific geotechnical conditions.
If rapid construction is important, PEB may provide advantages for suitable projects.
Compare the total project cost rather than only steel versus concrete prices.
Plan for potential business growth.
Material availability, labor, transportation, climate, and regulations can influence the decision.
Steel price versus concrete price does not represent the complete project cost.
The structural system can affect foundation requirements.
A building that is cheap today may be expensive to expand later.
Project delays can have significant business costs.
Machinery, cranes, storage, and workflow should influence the structural design.
Structural systems should be selected based on engineering calculations and project-specific requirements.
Businesses can improve project cost control by:
Professional construction estimation services can help project teams prepare material quantities and develop more reliable budgets.
The choice between PEB vs RCC construction depends on the specific requirements of the industrial building.
PEB can be highly effective for factories, warehouses, manufacturing facilities, and other buildings that require large clear spans, faster construction, flexible layouts, lightweight structures, and future expansion.
RCC can be advantageous for multi-storey buildings, heavy concrete floor systems, specialized structures, and projects where reinforced concrete provides specific structural or architectural benefits.
In many cases, a hybrid PEB and RCC solution can provide the best combination of structural efficiency and functionality.
The right decision should be based on building use, structural requirements, soil conditions, construction timeline, total project cost, operational needs, maintenance, and future expansion rather than simply comparing steel and concrete prices.
A professional engineering and estimation team can evaluate the project requirements and recommend the most appropriate structural solution.
PEB can be better for many industrial buildings requiring large clear spans, fast construction, flexible layouts, and future expansion. RCC may be more suitable for multi-storey or specialized structures. The best option depends on project requirements.
Neither system is always cheaper. Total cost depends on the building size, foundation, structural design, materials, labor, roofing, cladding, flooring, MEP, and project location. A project-specific estimate should be prepared for an accurate comparison.
PEB can often be faster for suitable industrial buildings because steel components can be fabricated off-site while foundation work is progressing. RCC construction generally involves more sequential site activities.
Yes. A hybrid system can combine a PEB steel structure with RCC foundations, machinery foundations, office areas, mezzanines, staircases, or other concrete elements.
PEB is often well suited to warehouses because it can provide large clear spans, high clear heights, flexible layouts, and efficient construction. However, the final choice should consider storage requirements, floor loads, site conditions, and the overall building design.
Whether you have a project in mind and you’re looking for a reliable construction partner or you’re looking to take the next step in your career, we want to hear from you!
