
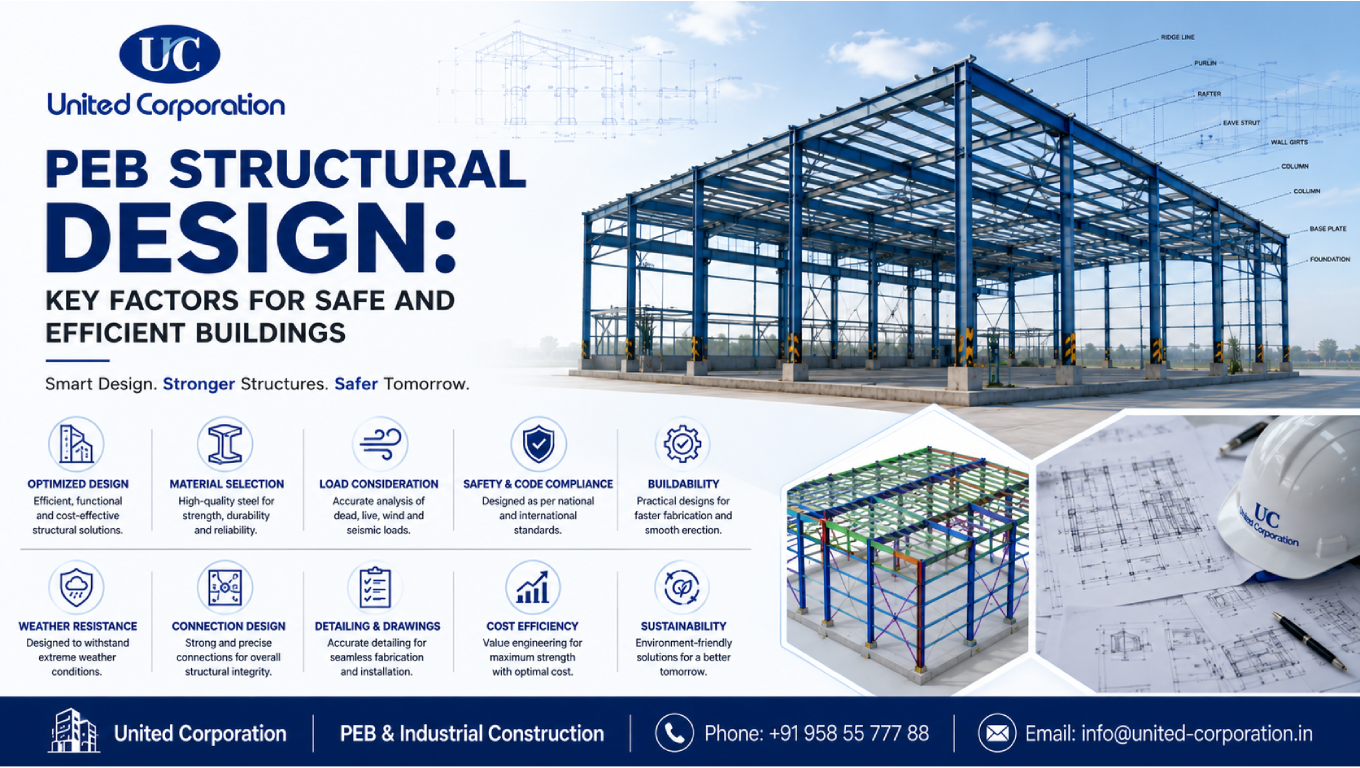
PEB structural design is the foundation of a safe, durable, and efficient pre-engineered building. A properly designed PEB structure must account for building dimensions, structural loads, material properties, connections, foundation conditions, environmental forces, fabrication requirements, and future operational needs.
Pre-engineered buildings are widely used for factories, warehouses, workshops, logistics facilities, manufacturing units, and other industrial applications. Their efficiency comes from combining structural engineering, fabrication, and site erection into a coordinated building system.
However, a successful PEB project is not simply about using steel frames. Every component must work together as part of a properly engineered structural system.
This guide explains the key factors involved in PEB structural design and how proper planning can help create safe, efficient, durable, and cost-effective industrial buildings.
Our Services :
United Corporation/PEB Building
PEB structural design is the engineering process used to determine the size, arrangement, strength, and connections of the structural components in a pre-engineered building.
A typical PEB structure consists of:
The design process considers the loads acting on the building and ensures that structural members and connections have adequate capacity.
The objective is to achieve the required strength, stability, serviceability, durability, and constructability while avoiding unnecessary material usage.
An optimized PEB structural design aims to provide the required structural performance without unnecessary material or complexity.
Engineers consider:
Optimization does not simply mean reducing steel quantities. A structure should be economical while maintaining the required safety and performance.
Proper optimization can help improve material utilization and overall project efficiency.
Material selection is a critical part of PEB structural design.
Structural steel should be selected according to the required strength, ductility, durability, fabrication requirements, and applicable standards.
Materials may include:
Material specifications should be clearly documented in engineering and fabrication drawings.
For technical resources related to structural steel design and construction, American Institute of Steel Construction (AISC) provides useful industry resources.
Load analysis is one of the most important aspects of PEB structural design.
The structure may need to resist several types of loads, including:
These include the permanent weight of:
These may include temporary loads associated with building use and maintenance.
Wind can create significant pressure and suction on roofs and walls.
The building’s location, geometry, height, openings, and surrounding conditions can affect wind loading.
Where applicable, seismic forces must be considered based on the building’s location, structural characteristics, and applicable design requirements.
Factories may require overhead cranes or heavy equipment.
These loads can influence:
A complete load assessment helps engineers develop a reliable structural system.
Safety should always be a primary objective of PEB structural design.
The building should be designed according to the applicable building codes, structural standards, and project requirements.
Depending on the project location and applicable regulations, engineers may need to consider requirements related to:
For structural loading and design standards, ASCE 7 – Minimum Design Loads and Associated Criteria for Buildings and Other Structures is an important technical reference for applicable projects.
Local regulations and project-specific requirements should always be followed.
A technically strong design should also be practical to fabricate and construct.
PEB structural design should consider how every component will be:
A design that is difficult to fabricate or install can increase construction time and project costs.
Therefore, engineers and detailers should coordinate closely with fabrication and erection teams.
Industrial buildings may be exposed to challenging environmental conditions.
PEB structural design should consider factors such as:
Roofing, cladding, drainage, insulation, flashing, and protective coatings should be selected according to the project’s environmental requirements.
Proper drainage design is particularly important because standing water can increase maintenance requirements and contribute to building-envelope problems.
Connections are essential to the performance of a steel structure.
A PEB may use different types of connections involving:
Connection design should ensure that forces can be safely transferred between structural members.
Accurate connection details also make fabrication and erection easier.
Poorly coordinated connection details can result in:
Therefore, connection engineering should receive the same attention as member design.
Accurate detailing converts engineering information into practical fabrication and erection instructions.
PEB drawings may include:
Accurate detailing helps ensure that the fabricated components match the engineering design.
This is also where PEB detailing services can provide significant value for complex industrial projects.
Cost efficiency is an important objective of PEB structural design.
Engineers can optimize:
However, cost optimization should never compromise structural safety.
A building with an unnecessarily heavy structure may cost more than required, while excessive cost cutting can create performance and safety problems.
The goal is to achieve the right balance between structural performance, material efficiency, construction practicality, and project budget.
Sustainability is becoming increasingly important in industrial construction.
Steel is highly recyclable, and efficient structural design can help reduce unnecessary material usage.
A sustainable PEB structural design can also incorporate:
The environmental performance of the complete building depends on its structure, envelope, equipment, energy systems, and operational requirements.
Primary frames are the main load-carrying elements of a PEB.
They typically include:
These members transfer loads toward the foundations.
Secondary structural members support the roof and wall systems.
Common examples include:
They also help transfer loads to the primary frame.
Bracing provides stability to the building.
Different bracing arrangements can be used depending on the structural requirements.
Bracing helps resist forces generated by:
Roofing and cladding protect the building’s interior from external environmental conditions.
They can also contribute to:
The appropriate system depends on the building’s purpose and environmental conditions.
Although PEB structures are primarily steel systems, foundation design remains extremely important.
The foundation must safely transfer structural loads into the ground.
Foundation requirements depend on factors such as:
The structural engineer and foundation engineer should coordinate closely.
Accurate anchor-bolt locations are particularly important because errors can create significant erection problems.
Industrial businesses often expand their operations.
Future expansion can involve:
If future growth is expected, it should be discussed during the initial PEB structural design stage.
Early planning may allow the structure, foundation, and layout to accommodate future modifications more efficiently.
Building Information Modeling can improve coordination during complex PEB projects.
A BIM model can help visualize:
Clash detection can identify potential conflicts before fabrication and installation.
This can help reduce rework and improve communication between engineers, detailers, fabricators, contractors, and other project stakeholders.
Several mistakes can affect the performance and cost of a PEB project.
Soil, drainage, wind, seismic conditions, and accessibility should be considered during design.
All relevant structural and operational loads should be identified before finalizing the design.
Incorrect connection details can create fabrication and erection problems.
Businesses expecting growth should communicate expansion requirements early.
The cheapest structural option is not necessarily the most economical over the building’s entire lifecycle.
Engineering information must be accurately converted into fabrication and erection drawings.
Businesses can improve project outcomes by following a structured approach:
Early coordination can reduce costly changes after fabrication begins.
| Factor | PEB Structural Design | Conventional Structural Design |
|---|---|---|
| Primary material | Structural steel | Often RCC or conventional steel |
| Fabrication | Controlled fabrication | Can involve more site-based work |
| Construction speed | Often faster for suitable projects | Project-dependent |
| Clear spans | Highly suitable | Depends on structural system |
| Expansion | Can be planned during design | Depends on original design |
| Material optimization | High potential | Depends on engineering |
| Industrial applications | Highly suitable | Also suitable |
| Site fabrication | Generally reduced | Can be higher depending on system |
The best structural system depends on the project’s requirements, site conditions, budget, building use, and engineering considerations.
A properly engineered PEB can provide several advantages:
The quality of the final building depends on the complete process from engineering through fabrication, transportation, erection, and maintenance.
PEB structural design plays a central role in creating safe, efficient, and reliable pre-engineered buildings.
From material selection and load analysis to connection design, detailing, weather resistance, code compliance, cost efficiency, sustainability, and buildability, every factor contributes to the overall performance of the structure.
A successful PEB project requires close coordination between structural engineers, detailers, manufacturers, contractors, and building owners.
Businesses planning factories, warehouses, workshops, logistics facilities, and other industrial buildings should therefore focus on proper engineering rather than simply comparing structural material costs.
With accurate design, quality fabrication, precise detailing, and proper construction practices, a PEB can provide a strong and flexible solution for modern industrial requirements.
PEB structural design is the engineering process used to design the primary frames, secondary members, bracing, connections, and other structural components of a pre-engineered building according to project-specific loads and requirements.
Important factors include building dimensions, dead loads, live loads, wind loads, seismic loads, crane loads, material properties, soil conditions, connections, environmental exposure, applicable codes, and future expansion requirements.
Load analysis determines the forces that the building must safely resist. Accurate assessment helps engineers select appropriate structural members, connections, and foundations.
Yes. Future expansion can be considered during the initial design stage. Additional bays, production areas, storage space, or other modifications may be planned depending on structural and site conditions.
Detailing converts engineering requirements into accurate fabrication and erection drawings. Good detailing helps manufacturers and erection teams understand component dimensions, connections, locations, and installation requirements.
Whether you have a project in mind and you’re looking for a reliable construction partner or you’re looking to take the next step in your career, we want to hear from you!
