
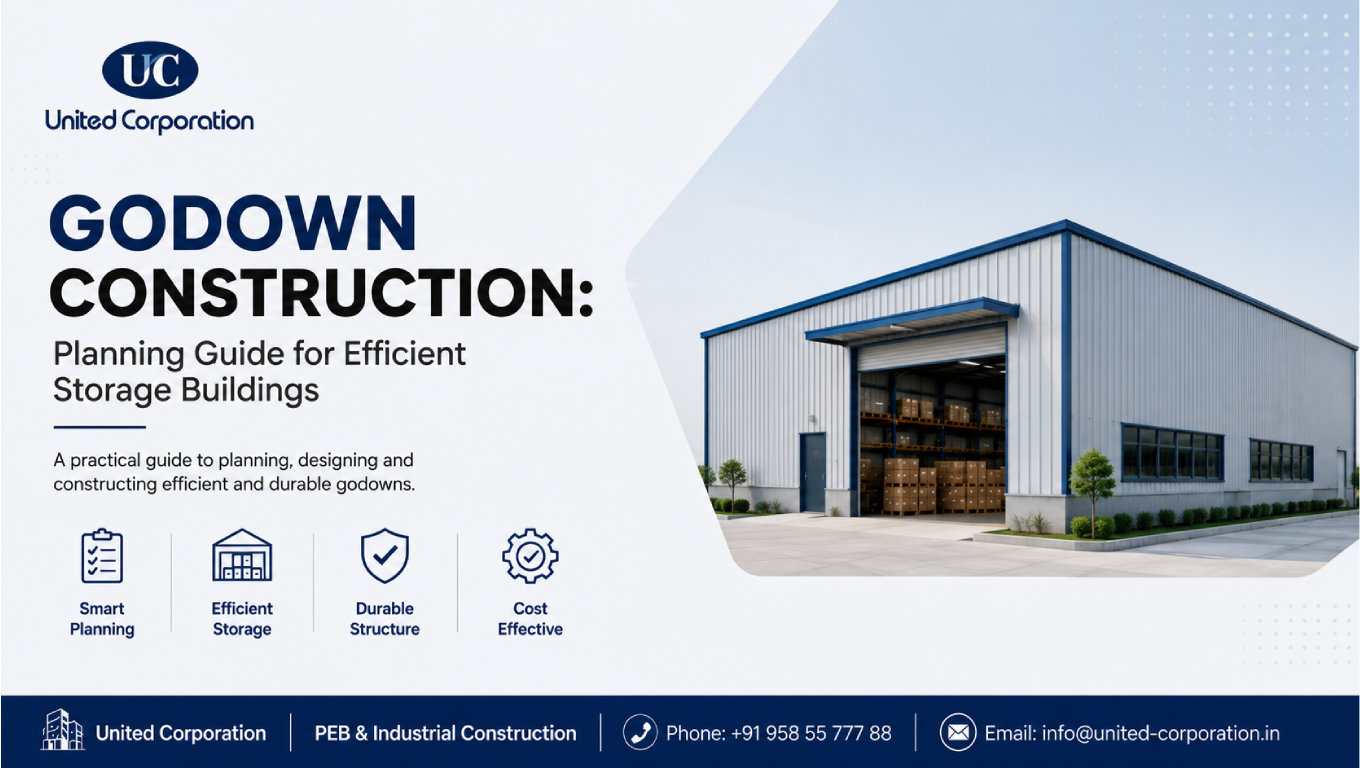
Godown construction requires careful planning to create a storage building that is safe, durable, accessible, and suitable for the goods being stored. A well-planned godown should provide sufficient storage capacity while allowing efficient movement of workers, forklifts, trucks, and materials.
Modern godowns are used for storing raw materials, finished products, machinery, agricultural products, consumer goods, packaging materials, and other inventory. Depending on the application, the building may require large clear spans, high ceilings, loading docks, ventilation, insulation, fire protection, security systems, and specialized flooring.
Choosing the right structural system is also important. Pre-engineered buildings can be a practical option for many industrial and commercial storage facilities because they allow structural components to be engineered and fabricated according to project requirements.
This guide explains the major factors businesses should consider before starting godown construction, from planning and design to cost, safety, construction, and future expansion.
Our Services:
United Corporation/PEB Building
Godown construction is the process of planning and building a dedicated storage facility for safely storing materials, products, equipment, or inventory.
A godown may include:
The design should be based on the type and quantity of goods being stored and the way materials will move through the facility.
Before beginning construction, businesses should clearly define the purpose and operational requirements of the building.
Important questions include:
Answering these questions early can help engineers develop a more practical building layout.
Site selection is one of the first decisions that can influence the success of a project.
A suitable site should provide:
The site should also be evaluated for local planning requirements and applicable building regulations.
Before finalizing the structural design, a proper site and soil investigation should be carried out.
The layout should be designed around the movement of goods.
A well-planned layout can provide separate areas for:
Clear circulation paths can reduce unnecessary movement and improve operational efficiency.
For facilities using forklifts, aisle widths and turning areas should be coordinated with the selected equipment.
The size of the building depends on current storage requirements and expected future growth.
Important dimensions include:
A higher building may allow vertical storage systems, while larger clear spans can provide greater flexibility for internal layouts.
The structural system should be selected according to the building’s purpose, site conditions, budget, and required construction speed.
Common options include:
For many industrial storage applications, PEB systems can provide large clear spans and flexible layouts.
The structural design should consider applicable dead, live, wind, seismic, equipment, and other project-specific loads.
The materials selected for a godown influence its durability, maintenance, thermal performance, and overall cost.
Common materials include:
Used for columns, rafters, beams, bracing, and other structural components.
Roofing protects the interior from weather conditions and can be combined with insulation systems.
Metal cladding or other approved wall systems can provide weather protection and durability.
Concrete may be used for foundations, flooring, loading areas, roads, and other site works.
Insulation can help control heat transfer and improve indoor conditions.
Large shutters and loading doors should be selected according to vehicle and material-handling requirements.
Material selection should always consider the specific goods stored and the operating environment.
The cost of godown construction depends on several project-specific factors.
There is no single construction cost that applies to every godown.
Major cost components include:
| Cost Factor | Key Consideration |
|---|---|
| Land development | Site clearing, grading and preparation |
| Foundation | Soil conditions and structural loads |
| Structure | Steel or RCC structural system |
| Roofing | Roofing material and insulation |
| Cladding | Wall material and finish |
| Flooring | Industrial floor requirements |
| Doors | Shutters, loading doors and entrances |
| Electrical | Lighting, power and distribution |
| Fire protection | Detection and suppression systems |
| Drainage | Stormwater and site drainage |
| Security | CCTV, access control and related systems |
| External works | Roads, parking and loading areas |
A complete estimate should consider both construction and operational requirements.
Internal link opportunity: Link the phrase construction estimation services to your actual estimation service page.
Cost efficiency does not mean choosing the cheapest materials.
Businesses can control project costs by:
A properly engineered building can provide better long-term value than a low-cost structure requiring frequent repairs or modifications.
Storage efficiency depends on how effectively the available floor and vertical space are utilized.
Businesses should consider:
For high-volume warehouses and godowns, a well-designed racking system can significantly improve storage capacity.
The structural design should be coordinated with heavy-duty storage systems where necessary.
Industrial flooring is an important part of storage-building design.
The floor may need to withstand:
Floor specifications should be selected according to expected loads and operating conditions.
Proper floor levels and surface quality can also improve forklift operation and reduce maintenance problems.
Proper ventilation can help maintain suitable indoor conditions.
Depending on the application, ventilation may include:
Ventilation requirements depend on the type of goods stored and the local climate.
For goods sensitive to temperature or humidity, additional environmental-control systems may be necessary.
Natural lighting can improve visibility during daytime operations and potentially reduce dependence on artificial lighting.
Possible solutions include:
However, daylighting systems should be selected carefully to avoid excessive heat gain or glare.
Energy-efficient lighting should also be considered for areas operating during night shifts.
Fire safety is a critical consideration for any storage facility.
The appropriate fire-protection system depends on the type of materials stored, building configuration, occupancy, and applicable regulations.
Potential measures include:
Businesses should consult qualified fire-safety professionals and follow applicable local requirements.
For general fire-safety resources, National Fire Protection Association (NFPA) provides technical information and safety resources.
Storage buildings may contain valuable inventory, so security should be incorporated into the planning process.
Security measures can include:
Camera locations should cover loading areas, entrances, exits, storage zones, and other important locations.
A typical project can follow these stages:
Define storage capacity, goods, operational requirements, vehicle movement, and future expansion.
Evaluate soil, levels, drainage, accessibility, utilities, and site constraints.
Develop the initial building layout, dimensions, circulation, storage zones, and loading areas.
Engineers design the foundation and structural system according to project requirements.
Prepare structural, architectural, fabrication, and erection drawings.
Internal link opportunity: Add your actual PEB detailing services page here.
Materials and structural components are procured and fabricated according to approved specifications.
Excavation, reinforcement, formwork, concrete work, and anchor-bolt installation are completed.
Steel components or other structural elements are assembled and erected.
The building envelope is installed after the main structural system is ready.
Flooring, electrical systems, lighting, fire protection, drainage, and other services are completed.
The completed facility is inspected before operational use.
The construction timeline varies according to:
For PEB-based projects, structural fabrication can potentially progress while foundation work is underway, subject to approved drawings and project coordination.
A detailed project schedule should be prepared instead of relying on a standard construction duration.
Modern storage facilities can incorporate sustainability into both design and operation.
Potential solutions include:
Sustainable design should consider the complete lifecycle of the building rather than focusing on only one component.
For building-energy resources, U.S. Department of Energy – Building Technologies Office provides useful information on energy-efficient building technologies.
Businesses should consider future growth before construction begins.
Future requirements may include:
If expansion is expected, engineers can evaluate the structural system, foundation capacity, site availability, and access requirements during the initial design stage.
Planning expansion early can be more efficient than modifying an unsuitable building later.
Insufficient vehicle access or drainage can create operational problems.
Racking and material-handling requirements should be considered before finalizing dimensions.
Inadequate height can limit vertical storage capacity.
Considering only the building structure can result in an unrealistic project budget.
Inadequate air movement can create uncomfortable or unsuitable storage conditions.
Fire protection should be incorporated during the planning stage rather than added later.
Businesses expecting growth should communicate their expansion requirements before design completion.
Selecting the right construction partner can have a major impact on project quality and delivery.
Evaluate the company based on:
Ask potential contractors for relevant previous projects and technical information before making a decision.
The lowest quotation should not automatically be considered the best option.
Godown construction requires careful coordination between site planning, structural design, storage requirements, materials, cost estimation, safety, ventilation, flooring, security, and future expansion.
A well-planned storage building can improve inventory management, material handling, vehicle movement, employee safety, and long-term operational efficiency.
For businesses considering a PEB-based godown, early coordination between the owner, structural engineer, architect, manufacturer, and contractor is especially important. Accurate drawings, appropriate material selection, quality fabrication, and professional erection can help create a durable and efficient facility.
The goal of successful godown construction should not simply be to create additional storage space. It should be to develop a safe, accessible, cost-efficient, durable, and future-ready storage facility that supports the business for years to come.
Godown construction is the process of planning and building a dedicated storage facility for products, raw materials, equipment, inventory, or other goods. The building can use PEB, steel, RCC, or other suitable structural systems.
The cost depends on building size, structural system, foundation requirements, steel quantity, roofing, cladding, flooring, doors, electrical systems, fire protection, site development, and other project-specific requirements. A detailed estimate is needed for accurate pricing.
The appropriate structural system depends on building size, span, height, site conditions, budget, operational requirements, and construction schedule. PEB systems are commonly considered for industrial storage buildings requiring large open spaces and flexible layouts.
The timeline depends on building size, design complexity, foundation work, material availability, approvals, fabrication, transportation, erection, and finishing activities. A project-specific schedule provides a more accurate timeframe.
Yes. Future expansion can be considered during the initial planning and structural design stage. Additional bays, storage areas, loading facilities, or other modifications may be possible depending on the original design and available site space.
Lorem ipsum dolor sit amet, consectetur adipiscing elit. Ut elit tellus, luctus nec ullamcorper mattis, pulvinar dapibus leo.
Whether you have a project in mind and you’re looking for a reliable construction partner or you’re looking to take the next step in your career, we want to hear from you!
