

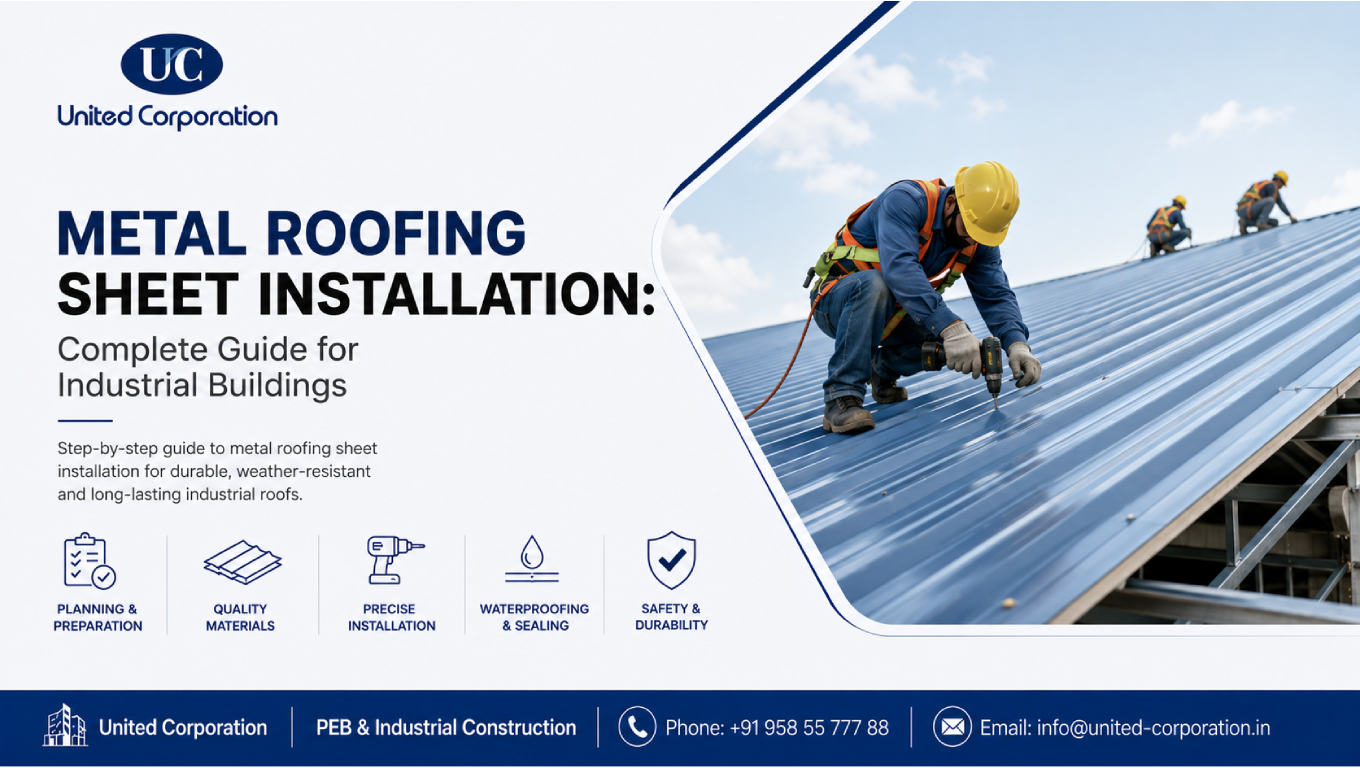
Metal roofing sheet installation is an important part of constructing durable and weather-resistant industrial buildings. A properly installed metal roof can help protect warehouses, factories, workshops, PEB structures, and other industrial facilities from rain, wind, heat, and everyday environmental exposure.
However, successful metal roofing sheet installation involves more than simply placing sheets over a steel frame. The roof system must be planned around the building design, roof slope, panel profile, supporting structure, fasteners, insulation, flashing, drainage, weather conditions, and worker safety.
This guide explains the major stages of metal roofing sheet installation, the materials involved, important installation considerations, common mistakes, maintenance requirements, and best practices for industrial buildings.
Our Services :
United Corporation /PEB Building
What Is Metal Roofing Sheet Installation?
Metal roofing sheet installation is the process of fixing profiled or formed metal roofing panels to a building’s supporting structure or roof deck to create a weather-resistant roof system.
Industrial metal roofing may use materials such as:
- Galvanized steel
- Aluminium
- Zinc-coated steel
- Aluminium-zinc coated steel
- Stainless steel
- Pre-painted steel
The appropriate material depends on the project environment, design requirements, durability expectations, budget, and manufacturer specifications.
The Metal Construction Association notes that metal roofing systems involve different panel types, materials, substrates, fasteners, sealants, accessories, and installation considerations.
Why Metal Roofing Sheet Installation Matters
A high-quality roof system depends heavily on correct installation.
Poor installation can contribute to:
- Water leakage
- Loose fasteners
- Damaged panels
- Corrosion
- Poor drainage
- Failed flashing
- Sealant problems
- Wind-related damage
- Premature maintenance
- Reduced roof service life
Correct metal roofing sheet installation helps the roof perform as intended and reduces avoidable repair work.
The Metal Construction Association specifically emphasizes using appropriate methods, materials, and tools when installing metal roofing.
Metal Roofing Sheet Installation Planning
Before installation begins, the roofing system should be reviewed against the approved design and manufacturer requirements.
Planning should consider:
- Building dimensions
- Roof geometry
- Roof slope
- Panel profile
- Panel length
- Supporting members
- Fastener requirements
- Flashing details
- Roof openings
- Insulation
- Ventilation
- Drainage
- Wind exposure
- Access requirements
The installation team should have the latest approved drawings, specifications, product information, and installation instructions available at the site.
Metal Roofing Sheet Installation Materials
A complete industrial roofing system normally involves more than the main roof sheets.
Depending on the system, materials may include:
- Roof panels
- Ridge caps
- Eave trims
- Gable trims
- Flashings
- Fasteners
- Washers
- Sealants
- Closures
- Insulation
- Vapor-control components
- Gutters
- Downpipes
- Roof accessories
- Penetration flashings
The exact components vary according to the selected roofing system.
The MCA’s installation guidance covers panel types, roof substrates, sealants, fasteners, accessories, and other aspects of metal roofing installation.
Metal Roofing Sheet Installation and Material Selection
Selecting the right roofing material is one of the first important decisions.
Galvanized Steel
Galvanized steel uses a zinc coating to provide corrosion protection and is widely used in construction applications.
Aluminium
Aluminium can be useful where low weight and corrosion resistance are important considerations.
Aluminium-Zinc Coated Steel
Coated steel products can provide enhanced corrosion protection compared with uncoated carbon steel, depending on the product and environment.
Stainless Steel
Stainless steel may be selected for specialized environments where its corrosion resistance and performance characteristics justify the additional cost.
Pre-Painted Metal Sheets
Factory-applied coatings can provide both appearance and additional protection, with the appropriate coating selected according to the project environment.
Material selection should always follow the manufacturer’s technical specifications and the requirements of the project.
Metal Roofing Sheet Installation and Roof Structure Preparation
Before sheets are installed, the supporting structure must be checked.
For industrial and PEB buildings, this may include:
- Rafters
- Purlins
- Bracing
- Eave struts
- Roof framing
- Roof deck where applicable
- Supporting members
The installation team should verify alignment, levels, spacing, and overall readiness before placing roofing panels.
Any structural discrepancy should be addressed before continuing rather than attempting to compensate through improper panel installation.
Metal Roofing Sheet Installation Step-by-Step
1. Metal Roofing Sheet Installation Starts With Site Inspection
The roof area should be inspected before materials are lifted into position.
Check:
- Supporting members
- Roof slope
- Panel layout
- Openings
- Roof edges
- Access routes
- Material storage locations
- Safety systems
This initial inspection helps identify problems before installation begins.
2. Metal Roofing Sheet Installation Requires Proper Material Handling
Metal panels should be handled carefully to avoid:
- Scratches
- Dents
- Bending
- Coating damage
- Edge deformation
Panels should be stored according to the manufacturer’s recommendations and protected from conditions that could damage the coating or cause moisture-related problems.
Long panels may require appropriate lifting equipment and multiple workers to prevent excessive bending.
3. Metal Roofing Sheet Installation Requires Correct Panel Alignment
Panel alignment affects both appearance and performance.
The first panel is particularly important because its position influences the alignment of subsequent panels.
Installers should verify:
- Eave alignment
- Panel orientation
- Side-lap positioning
- End-lap requirements
- Roof-edge alignment
- Ridge alignment
Careful initial positioning can prevent cumulative alignment errors across the roof.
4. Metal Roofing Sheet Installation Requires Correct Fasteners
Fasteners secure the roofing panels to the supporting structure.
The correct fastener type depends on:
- Panel type
- Supporting material
- Thickness
- Design requirements
- Environmental conditions
- Manufacturer specifications
Fasteners should be installed at the required locations and tightened correctly.
Over-tightening can damage washers, distort panels, or compromise the connection, while insufficient tightening can affect the intended attachment.
The MCA specifically states that proper tool selection for fastening metal panels is important for installation efficiency, watertight sealing, and connection integrity. MCA – Proper Tools for Fastening Metal Panels
5. Metal Roofing Sheet Installation Requires Proper Side Laps
Adjacent roofing sheets need appropriate overlap or seam treatment according to the selected system.
Side laps should be:
- Properly aligned
- Correctly fastened where required
- Clean
- Free from debris
- Sealed according to the system requirements
Incorrect lap installation can create potential water-entry points.
6. Metal Roofing Sheet Installation Requires Proper End Laps
Where panel length or roof design requires end laps, they should be completed according to the manufacturer’s specifications.
Important factors can include:
- Required overlap
- Supporting member location
- Fastener arrangement
- Sealant requirements
- Panel alignment
Not every metal roofing system uses end laps, so the approved system details should always govern.
Metal Roofing Sheet Installation and Flashing
Flashings protect transitions and vulnerable roof areas.
Common flashing locations include:
- Ridge
- Eaves
- Gable edges
- Roof-to-wall transitions
- Valleys
- Penetrations
- Openings
- Equipment interfaces
Flashing should be designed and installed as part of the complete roof system rather than treated as an afterthought.
Incorrect flashing is one of the common causes of leakage around roof transitions.
Metal Roofing Sheet Installation and Waterproofing
Water management is a critical part of an industrial roof.
Waterproofing performance depends on the complete roof assembly, including:
- Panel joints
- Fasteners
- Flashings
- Sealants
- Penetrations
- Roof slope
- Gutters
- Downpipes
Sealants should be compatible with the roofing materials and used according to the manufacturer’s instructions.
The MCA installation manual specifically covers sealants, fasteners, accessories, installation practices, and inspection considerations.
Metal Roofing Sheet Installation and Insulation
Industrial buildings may require roof insulation to improve thermal performance and occupant comfort.
Depending on the system, insulation can include:
- Fiberglass insulation
- Mineral wool
- Rigid insulation
- Other approved insulation systems
Insulation selection should consider:
- Thermal performance
- Fire performance
- Moisture control
- Building use
- Climate
- Roof assembly
- Applicable regulations
Insulation should be installed without damaging the roofing system or creating unintended water-management problems.
Metal Roofing Sheet Installation Around Roof Penetrations
Roof penetrations require careful detailing because they interrupt the roof surface.
Examples include:
- Vent pipes
- HVAC equipment
- Exhaust systems
- Skylights
- Ductwork
- Electrical components
- Other rooftop equipment
Each penetration should have an appropriate flashing and sealing arrangement.
Improperly detailed penetrations can become recurring leakage points.
Metal Roofing Sheet Installation and Drainage
The roof must direct water toward appropriate drainage points.
A complete drainage system may include:
- Roof slope
- Gutters
- Downpipes
- Valley gutters
- Drainage outlets
- Stormwater connections
Water should not be allowed to accumulate unnecessarily on the roof.
Drainage design should consider local rainfall, roof area, building configuration, and applicable requirements.
Metal Roofing Sheet Installation Safety
Roof installation involves significant fall and material-handling hazards.
Safety planning should address:
- Fall protection
- Safe roof access
- Ladders
- Working platforms
- Personal protective equipment
- Material handling
- Weather conditions
- Power tools
- Electrical hazards
- Falling objects
- Roof openings
OSHA identifies metal roofs and metal-building work within its construction and steel-erection safety framework and provides requirements concerning fall protection and related hazards.
OSHA also provides specific safety guidance for installing standing-seam metal roofs, including planning fall protection and establishing safe roof access.
Metal Roofing Sheet Installation Quality Inspection
Quality inspection should occur during and after installation.
Inspect:
- Panel alignment
- Fasteners
- Washers
- Side laps
- End laps
- Flashings
- Sealants
- Ridge details
- Eave details
- Roof penetrations
- Gutters
- Coating condition
- Scratches and dents
The MCA installation manual includes installer checklists and final cleaning and inspection guidance as part of its broader roofing installation training.
Common Metal Roofing Sheet Installation Mistakes
Incorrect Panel Alignment
Misaligned first panels can cause problems throughout the roof.
Improper Fastener Tightening
Over-tightened or under-tightened fasteners can affect panel attachment and sealing.
Poor Flashing Installation
Incorrectly installed flashing can allow water to enter at roof transitions.
Damaging the Protective Coating
Scratches and cuts can affect the long-term appearance and corrosion protection of coated panels.
Ignoring Roof Penetrations
Unplanned or poorly sealed penetrations can become major leakage points.
Poor Material Storage
Improper storage can damage panels before they are even installed.
Working Without Proper Fall Protection
Roof work creates serious fall hazards and must be planned and executed using appropriate protection.
Benefits of Proper Metal Roofing Sheet Installation
Proper metal roofing sheet installation can provide several advantages for industrial buildings:
- Weather protection – Helps protect the facility from rain and environmental exposure.
- Durability – Appropriate metal systems can provide long-term roof performance.
- Fast installation – Large panels can cover substantial roof areas efficiently when properly planned.
- Low maintenance potential – Correctly selected and installed systems can reduce avoidable maintenance.
- Design flexibility – Metal roofing is available in different profiles, materials, finishes, and systems.
- Lightweight construction – Many metal roof systems have relatively low dead loads compared with some traditional roofing materials.
- Industrial suitability – Metal roofing is widely used for warehouses, factories, workshops, and PEB structures.
- Repairability – Individual components or areas can often be inspected and repaired without replacing the entire building.
- Appearance – Pre-finished panels can provide a clean and consistent appearance.
- Long-term value – Proper design, installation, inspection, and maintenance can improve lifecycle performance.
Metal Roofing Sheet Installation for PEB Buildings
PEB structures commonly use metal roofing systems because their steel framing and purlin arrangements can accommodate engineered roof panels.
For PEB projects, coordination should include:
- Purlin spacing
- Panel profile
- Roof slope
- Fastener locations
- Insulation
- Ridge details
- Flashings
- Roof penetrations
- Gutters
- Structural openings
The roof system should be designed and installed as a coordinated assembly rather than selecting panels independently from the building structure.
Metal Roofing Sheet Installation for Warehouses and Factories
Industrial warehouses and factories often have large roof areas, making installation quality particularly important.
Planning should consider:
- Building size
- Roof geometry
- Material handling
- Crane access
- Roof equipment
- Skylights
- Ventilation
- Insulation
- Drainage
- Maintenance access
For large facilities, installation sequencing can also affect project schedules and coordination with other trades.
How to Maintain a Metal Roof After Installation
Regular inspection helps identify small problems before they become major repairs.
Maintenance should check:
- Loose fasteners
- Sealant deterioration
- Corrosion
- Scratches
- Damaged panels
- Blocked gutters
- Damaged flashings
- Roof penetrations
- Drainage systems
- Accumulated debris
The frequency of inspection depends on the building, environment, roofing system, exposure, and manufacturer’s recommendations.
How to Choose a Metal Roofing Installation Contractor
Before selecting an installation contractor, evaluate:
- Industrial roofing experience
- PEB roofing experience
- Previous projects
- Installation team expertise
- Safety practices
- Quality-control procedures
- Manufacturer familiarity
- Equipment availability
- Project management
- Warranty support
- After-sales service
A contractor should understand the complete roofing system rather than focusing only on fixing sheets to the structure.
Conclusion
Metal roofing sheet installation is a critical stage in the construction of warehouses, factories, workshops, PEB buildings, and other industrial facilities. The quality of the final roof depends on proper planning, suitable materials, accurate panel alignment, correct fastening, effective flashing, waterproofing, drainage, insulation, and safe installation practices.
The most reliable approach is to treat the roof as a complete engineered system rather than simply a collection of metal sheets.
With proper design coordination, professional installation, quality inspection, and regular maintenance, an industrial metal roof can provide dependable protection and long-term performance.
Frequently Asked Questions
Metal roofing sheet installation is the process of preparing, positioning, fastening, sealing, and finishing metal roof panels and associated components to create a complete weather-resistant roofing system.
The installation time depends on roof area, panel type, building height, roof geometry, weather, site access, workforce, material availability, and installation method. Large industrial roofs generally require detailed sequencing and coordination.
Common materials include galvanized or coated steel, aluminium, stainless steel, fasteners, sealants, flashing, closures, insulation, gutters, ridge caps, and other roof accessories depending on the selected system.
Proper panel alignment, correct fastener installation, appropriate side and end-lap treatment, correctly installed flashings, compatible sealants, properly detailed penetrations, and effective drainage all contribute to weather-tight performance.
Yes. Metal roofing systems are widely used for industrial buildings and PEB structures. The specific panel, coating, insulation, attachment method, and detailing should be selected according to the building design, environmental conditions, manufacturer requirements, and applicable codes.
