
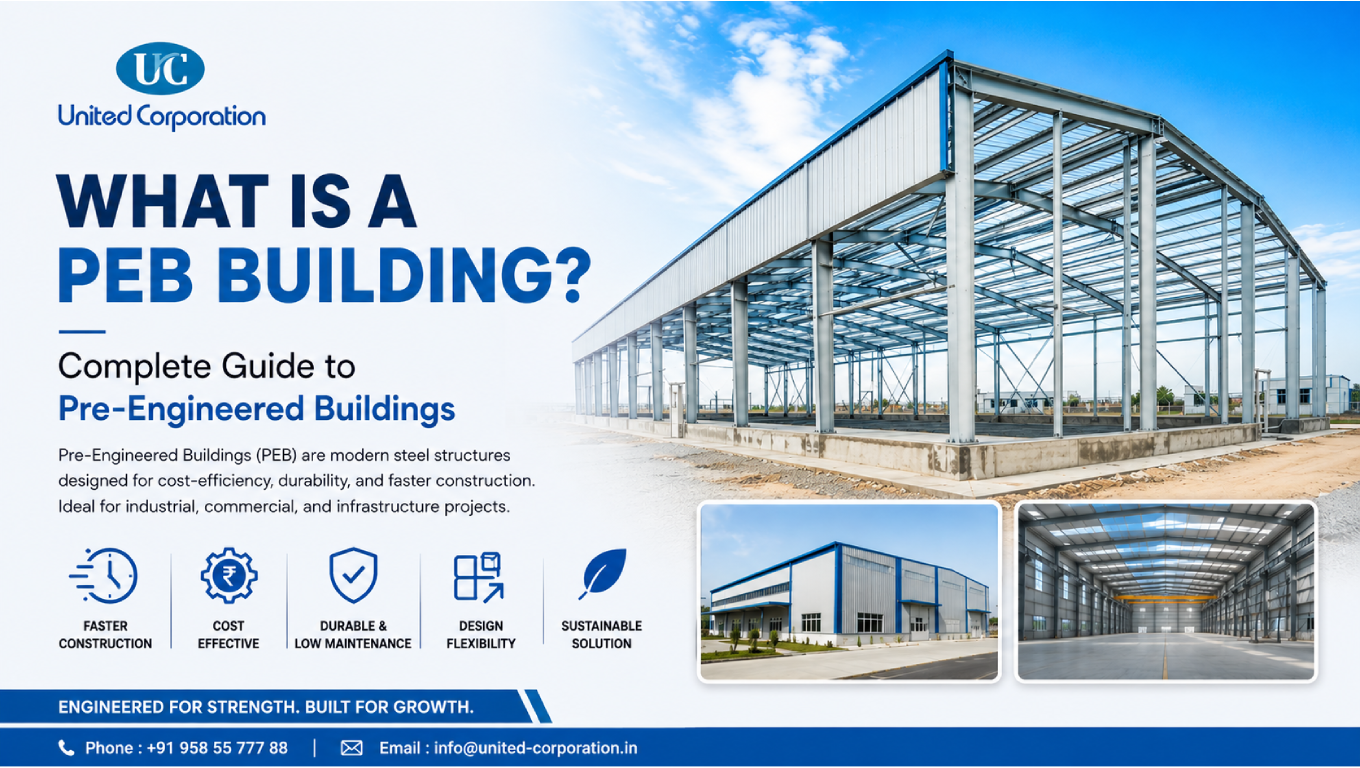
If you are wondering what is a PEB building, it is a building system in which the major structural components are designed and engineered in advance and manufactured in a controlled factory environment before being transported to the construction site for assembly. PEB stands for Pre-Engineered Building.
PEB buildings are widely used for warehouses, factories, industrial facilities, workshops, commercial spaces, storage buildings, and other low-rise structures. Their popularity comes from their combination of structural efficiency, faster construction, design flexibility, and controlled manufacturing.
Unlike conventional construction, where many structural elements are fabricated or assembled at the project site, a PEB system relies heavily on factory-engineered and fabricated components. The components are then delivered to the site and assembled according to approved structural drawings.
According to the Metal Building Manufacturers Association (MBMA), modern metal building systems use primary structural frames, secondary framing members, and metal roof and wall systems that work together as an integrated structural system.
Our Services:
United Corporation/PEB Building
What is a PEB building in simple terms? It is a building designed around a coordinated structural system where major steel components are engineered, fabricated, transported, and assembled according to the project’s requirements.
The process generally starts with the project requirements. Engineers consider factors such as building dimensions, intended use, loads, environmental conditions, openings, equipment requirements, and applicable building codes.
The structural system is then designed and optimized. Components are fabricated in a manufacturing facility and transported to the construction site. At the site, the primary and secondary members are assembled and connected, generally using bolted connections and other specified fastening systems.
This approach helps reduce extensive site fabrication and can make construction more predictable.
Understanding what is a PEB building also requires understanding its main components. A typical PEB structure consists of several interconnected steel elements.
The primary frame forms the main structural skeleton of the building. It commonly consists of columns and rafters or rigid-frame members.
These members transfer loads from the roof and walls to the foundation. In many PEB systems, the primary frame members are built using welded steel sections that are optimized for the forces acting on different parts of the frame.
Secondary framing supports the roof and wall panels and helps transfer loads to the primary structure.
Common secondary members include:
Purlins are generally used to support roof panels, while girts support wall panels.
Roof and wall cladding forms the building envelope. Depending on the project, the system may include profiled metal sheets, insulated panels, flashing, trims, gutters, and other accessories.
Insulation can also be incorporated to improve the thermal performance of the building. MBMA notes that metal building systems can use insulation systems of varying thicknesses to create an energy-efficient building envelope.
Bracing provides stability to the overall structure and helps transfer certain lateral forces.
Depending on the structural design, a PEB building may use roof bracing, wall bracing, portal bracing, or other engineered stability systems.
The PEB construction process usually follows several important stages.
The first stage is collecting project requirements.
Important information may include:
Engineers use these requirements to develop the structural design.
After the requirements are established, engineers analyze the structure and determine suitable member sizes, connections, bracing arrangements, and other structural details.
Modern metal building systems can be customized according to building use, loading conditions, serviceability requirements, and applicable codes.
For projects governed by U.S. standards, structural steel design may involve standards such as ANSI/AISC 360, while other locations follow their applicable national and local codes.
After engineering approval, the components are manufactured in a controlled facility.
Fabrication may include:
Factory fabrication can help improve dimensional consistency and reduce the amount of structural fabrication required at the jobsite.
Once fabrication is complete, the components are packed and transported to the construction site.
Proper identification and packaging are important because the erection team needs to identify the correct members and connections during installation.
At the site, foundations and anchor arrangements are prepared before steel erection begins.
The erection team then:
The exact sequence depends on the project design, site conditions, erection method, and safety requirements.
PEB buildings can be used for many commercial and industrial applications.
Common applications include:
MBMA states that metal building systems are commonly used for warehouses, manufacturing, office, retail, community, and other low-rise buildings.
for metal building systems.
One of the main reasons businesses choose PEB construction is the potential for faster project completion.
Because major structural components are engineered and fabricated before reaching the site, the amount of site fabrication can be reduced.
Factory-manufactured components arrive ready for assembly, which can help streamline erection. MBMA reports that metal building shells can be completed significantly faster than competing framing systems in suitable applications.
PEB construction can offer cost advantages through efficient material usage, controlled fabrication, reduced site work, and shorter construction schedules.
However, the actual project cost depends on several factors, including:
Therefore, a PEB building should not automatically be considered cheaper in every situation. A proper project-specific estimate is necessary.
PEB systems can be customized for different building dimensions, layouts, openings, cladding options, and operational requirements.
Large open areas can also be created with fewer interior columns where the structural design permits. This can be particularly useful for warehouses and industrial facilities.
Many PEB structures can be planned with future expansion in mind.
For example, a warehouse may be designed so that additional bays can potentially be added later. However, future expansion must be considered during the original engineering stage because foundations, connections, framing, and site conditions all affect expansion possibilities.
Steel is highly recyclable, and modern metal building systems can incorporate recycled steel and energy-efficient building-envelope solutions.
MBMA highlights recyclability, insulation options, reflective roof coatings, and reduced construction waste among sustainability considerations
The main difference is the way the structural system is designed, fabricated, delivered, and assembled.
| Feature | PEB Building | Conventional Construction |
|---|---|---|
| Structural material | Primarily steel | Steel, concrete, masonry, or combinations |
| Fabrication | Mostly factory-based | More site-based work may be involved |
| Construction speed | Often faster | Can take longer depending on system |
| Material optimization | Highly engineered | Depends on design approach |
| Site work | Reduced fabrication | May involve more site activities |
| Expansion | Can be planned into design | Depends on structural system |
| Design flexibility | High for suitable applications | High, depending on construction method |
| Quality control | Strong factory involvement | Varies by project and contractor |
It is important to understand that PEB does not mean a building is simply a collection of prefabricated steel parts. It is an engineered structural system in which the components are designed to work together.
There is no single fixed price for a PEB building.
The total cost depends on the project requirements and local market conditions.
Major cost factors include:
Building size: Larger buildings require more structural and cladding materials.
Structural loads: Wind, seismic, snow, equipment, and other loads influence the design.
Steel quantity: The amount and grade of steel affect material cost.
Foundation: Soil conditions and structural reactions influence foundation requirements.
Cladding: Different roof and wall systems have different costs.
Insulation: Thermal requirements can increase the initial investment but may improve building performance.
Openings and accessories: Doors, windows, skylights, ventilation, gutters, louvers, and other accessories add to the project cost.
Transportation and erection: Distance to the project site and local erection conditions can affect the final budget.
For this reason, a project-specific quotation is more reliable than using a generic cost-per-square-foot figure.
Before starting a PEB project, owners and project teams should define important requirements.
A useful checklist includes:
Providing accurate information at the beginning can reduce design changes and coordination problems later.
Engineering is one of the most important parts of PEB construction.
A PEB should be designed for the actual project conditions rather than treated as a generic building package.
Structural engineers need to consider load paths, member capacities, connections, stability, serviceability, foundation reactions, and applicable codes.
For example, AISC’s specification for structural steel buildings provides requirements for the design and construction of structural steel buildings and incorporates both LRFD and ASD design methods.
Similarly, AISC’s Code of Standard Practice provides a framework for common practices associated with structural steel contracting, fabrication, and erection.
Local regulations and project-specific engineering requirements should always take priority.
So, what is a PEB building? A PEB building is an engineered building system in which structural components are designed and manufactured in advance and then assembled at the project site.
PEB construction can provide several advantages, including faster erection, efficient steel usage, controlled fabrication, design flexibility, and potential cost savings. It is particularly suitable for many warehouses, factories, workshops, storage facilities, and other low-rise applications.
However, the success of a PEB project depends on proper engineering, accurate detailing, quality fabrication, appropriate materials, correct foundation design, and professional erection.
If you are planning a PEB project, working with experienced structural engineers, detailers, fabricators, and erection teams can help ensure that the building meets its intended performance and code requirements.
From structural design and detailing to fabrication and erection coordination, every stage of a PEB project requires accuracy.
Contact our team today to discuss your PEB building requirements and get professional guidance for your next project.
A PEB building is a pre-engineered structure whose major steel components are designed and fabricated in advance and then transported to the site for assembly.
PEB buildings are commonly used for warehouses, factories, workshops, storage facilities, distribution centers, hangars, commercial buildings, and other low-rise structures.
A typical PEB consists of primary steel frames, secondary framing members such as purlins and girts, roof and wall cladding, bracing, connections, insulation, and various building accessories.
PEB buildings can offer faster erection, factory-controlled fabrication, efficient structural design, reduced site fabrication, and flexibility for certain types of projects.
The cost of a PEB building varies according to size, structural loads, steel quantity, foundation requirements, cladding, insulation, accessories, transportation, erection, and local market conditions. A project-specific quotation is required for an accurate estimate.
A Pre-Engineered Building provides an efficient and flexible solution for many industrial, commercial, warehouse, and storage applications. Its factory-based fabrication, optimized structural design, and streamlined erection process can help reduce construction time and improve project efficiency.
However, the success of a PEB project depends on accurate engineering, proper detailing, quality fabrication, suitable materials, and professional erection. Understanding these factors can help building owners and project teams make informed decisions when selecting a PEB system.
If you are planning a new PEB project, working with experienced professionals can help ensure that your building is designed and constructed according to its specific requirements.
Whether you have a project in mind and you’re looking for a reliable construction partner or you’re looking to take the next step in your career, we want to hear from you!
