
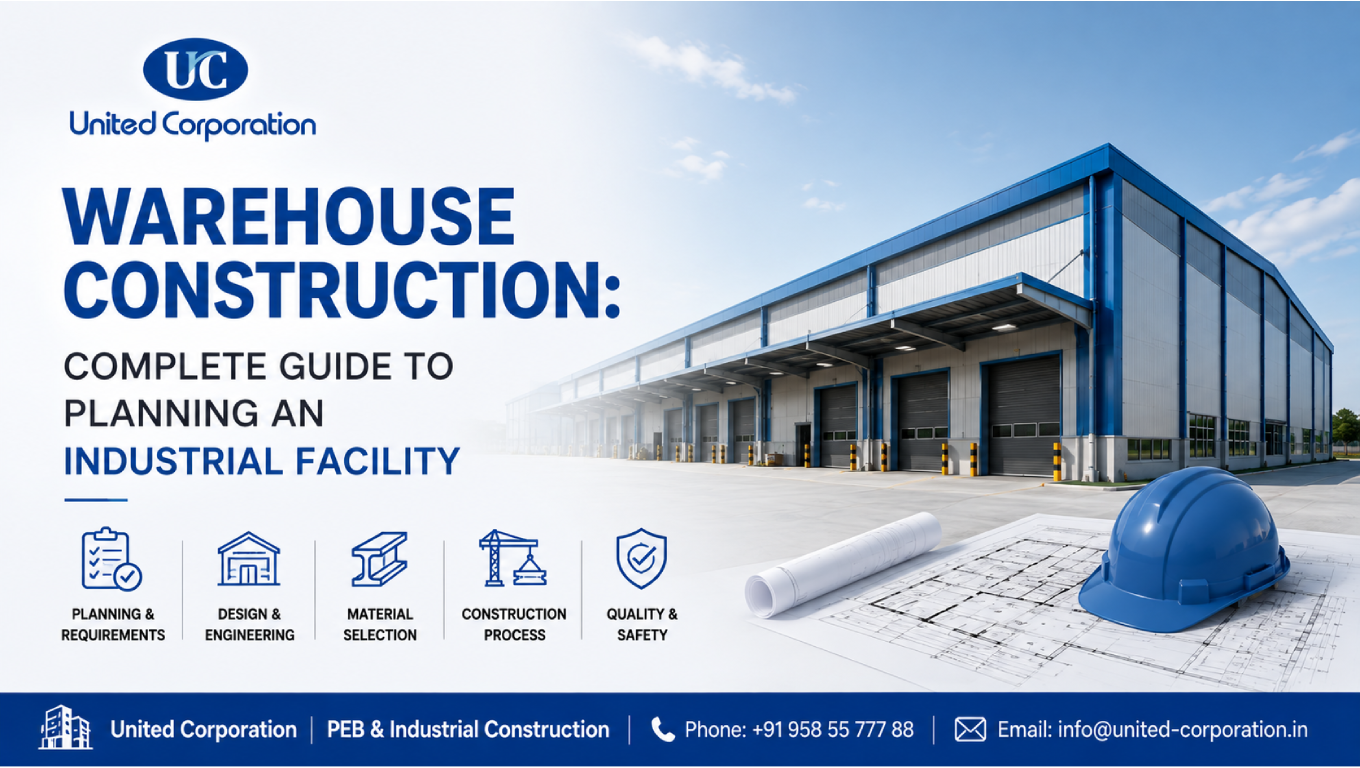
Warehouse construction requires careful planning to create a facility that is safe, efficient, durable, and suitable for long-term business operations. A warehouse is not simply a large building for storing goods. Its layout, structural system, loading areas, storage capacity, ventilation, lighting, fire protection, and material-handling systems must all work together.
Modern warehouses are used for manufacturing support, distribution, logistics, e-commerce, inventory storage, cold storage, and many other industrial purposes. As businesses increasingly depend on efficient supply chains, well-planned warehouse facilities have become an important part of commercial and industrial infrastructure.
Successful warehouse construction begins with understanding the operational requirements of the facility. Before construction starts, owners and project teams should evaluate the site, building size, storage requirements, structural system, access, loading operations, utilities, safety requirements, and future expansion possibilities.
This complete guide explains the major stages of warehouse construction, design considerations, structural systems, cost factors, safety requirements, construction challenges, and practical ways to improve project efficiency.
Our Services:
United Corporation/PEB Building
Warehouse construction is the process of planning, designing, estimating, constructing, and completing a facility intended primarily for storage, distribution, logistics, manufacturing support, or related industrial operations.
A warehouse may include:
The size and configuration of a warehouse depend on its intended use.
For example, an e-commerce warehouse may require large picking and packing areas, while a manufacturing warehouse may need space for raw materials, finished products, machinery, and internal transportation.
A well-designed warehouse can directly influence business efficiency.
The building should support the movement of materials from receiving to storage and finally to dispatch.
Effective warehouse construction can help provide:
Poor planning can create problems such as inefficient circulation, insufficient loading space, inadequate storage capacity, difficult vehicle movement, and higher operating costs.
Planning should begin before architectural and structural drawings are finalized.
The project team should first understand how the warehouse will operate.
Important planning questions include:
Answering these questions early can help guide the overall building design.
The site can have a major effect on the cost and efficiency of a warehouse project.
Important site considerations include:
A warehouse should provide sufficient space not only for the building but also for truck circulation, parking, loading, unloading, drainage, landscaping, fire access, and future expansion where required.
A warehouse design should combine operational requirements with structural and architectural requirements.
The layout should support an efficient flow of goods.
A typical movement pattern may be:
Receiving → Inspection → Storage → Picking → Packing → Dispatch
The exact arrangement depends on the business operation.
Poorly positioned storage areas or loading docks can increase travel distances and reduce productivity.
Clear height is an important warehouse design factor.
Higher clear heights can allow businesses to use vertical storage systems and increase storage capacity without significantly increasing the building footprint.
However, higher buildings may also introduce additional structural, fire-protection, lighting, ventilation, and equipment requirements.
Loading docks should be planned according to expected vehicle types and shipment volumes.
The design may need to consider:
Efficient loading areas can reduce waiting times and improve warehouse productivity.
Internal movement should be considered carefully.
The warehouse may use:
Aisle widths should be coordinated with the equipment being used.
Pedestrian routes should also be clearly separated from vehicle movement where appropriate.
The structural system is one of the most important decisions in a warehouse project.
Common options include:
For many large industrial warehouses, structural steel and pre-engineered building systems are considered because they can provide large open spaces and efficient construction.
The appropriate structural system depends on:
Pre-engineered buildings, commonly called PEBs, are widely used for many warehouse and industrial applications.
PEB systems typically use factory-fabricated structural components that are transported to the site and assembled.
Potential benefits include:
The suitability of a PEB system depends on project requirements, structural design, local conditions, and applicable codes.
For projects involving PEBs, professional PEB detailing services can help convert structural designs into fabrication and erection documentation.
Roofing and wall cladding protect the warehouse from external environmental conditions.
Common options include:
The appropriate system depends on:
Insulated roofing and wall systems can be particularly useful when temperature control is important.
Warehouse floors must be designed according to operational requirements.
Important considerations include:
Heavy storage systems and industrial equipment can impose significant loads on the floor.
The floor specification should therefore be developed based on actual operational requirements rather than using a generic solution.
The cost of warehouse construction varies from project to project.
There is no single construction cost that applies to every warehouse because many factors influence the final budget.
Major cost components include:
| Cost Area | Examples |
|---|---|
| Site development | Clearing, grading, drainage |
| Foundation | Footings, piles, slabs |
| Structure | Steel, concrete, PEB components |
| Roofing | Roof panels and insulation |
| Cladding | Exterior wall systems |
| Flooring | Industrial concrete floors |
| MEP | Electrical, plumbing, HVAC |
| Fire protection | Detection and suppression |
| Loading areas | Docks and equipment |
| Doors | Industrial and sectional doors |
| Lighting | Internal and external lighting |
| External works | Roads, parking, landscaping |
| Professional services | Design and engineering |
| Equipment | Cranes, conveyors, storage systems |
A detailed quantity estimate is more reliable than using a general cost-per-square-foot figure.
This is a good opportunity to internally link to your Construction Estimation Services page.
Cost control should begin during the design stage.
An efficient building footprint can reduce unnecessary construction and operational costs.
The layout should balance:
Comparing structural options during the planning stage can help identify the most suitable solution.
PEB, structural steel, reinforced concrete, and composite systems should be evaluated based on total project requirements.
Accurate material quantities can help improve budgeting and procurement.
A professional estimate should account for structural materials, reinforcement, concrete, roofing, cladding, finishes, MEP systems, and other project components.
Long-lead materials and specialized equipment should be identified early.
Early procurement planning can reduce delays and help coordinate deliveries with the construction schedule.
Safety should be integrated into the project from the design stage through completion.
Important areas include:
The Occupational Safety and Health Administration (OSHA) provides construction safety resources covering areas such as fall protection, steel erection, scaffolding, and other construction activities.
Applicable local safety requirements should always be followed for the project location.
Fire protection is especially important in warehouses because the building may contain large quantities of stored materials.
Requirements can depend on:
Potential systems include:
The fire-protection design should be developed by qualified professionals according to applicable regulations.
Good lighting is important for worker safety and efficient warehouse operations.
Warehouse lighting may include:
Ventilation requirements depend on the building’s use, climate, occupancy, equipment, and indoor environmental requirements.
Natural ventilation may be suitable for some facilities, while mechanical ventilation or HVAC systems may be necessary for others.
Modern warehouses increasingly use technology to improve operational efficiency.
Technology may include:
Building design should consider these systems early because equipment may influence floor loading, power requirements, clear heights, aisle dimensions, and structural requirements.
A warehouse should ideally be designed with future business growth in mind.
Expansion can be planned by considering:
Planning for expansion during the initial design stage can be more economical than modifying the facility later.
Warehouse projects can experience several challenges.
Delayed structural steel, roofing materials, equipment, or specialized components can affect the construction schedule.
Procurement planning should identify critical materials early.
Late changes can cause:
Coordinating drawings before construction can reduce these risks.
Limited access can make it difficult to deliver structural components, operate cranes, or move construction equipment.
Site logistics should therefore be planned before major construction begins.
Conflicts between structural, architectural, electrical, plumbing, fire protection, and other systems can lead to site modifications.
BIM and coordinated construction drawings can help identify potential conflicts earlier.
Weather can affect:
The project schedule should consider relevant seasonal conditions.
Building Information Modeling can improve coordination by bringing different building disciplines into a digital environment.
BIM can help teams:
For large warehouses, BIM can be particularly useful when structural, MEP, storage, and automation systems are complex.
Accurate structural detailing is essential when the warehouse uses structural steel or other fabricated systems.
Detailed drawings may include:
Professional structural steel detailing services can help fabrication and erection teams work from clear and coordinated documentation.
Accurate detailing can reduce fabrication errors, site modifications, material waste, and construction delays.
The construction duration depends on building size, design complexity, structural system, site conditions, approvals, material availability, labor, and finishing requirements.
A typical sequence may include:
Planning → Site Investigation → Design → Approvals → Procurement → Site Preparation → Foundation → Structural Erection → Roofing & Cladding → MEP → Flooring & Finishes → Testing → Handover
Some activities can overlap to improve project efficiency.
A detailed project schedule should identify dependencies and critical activities.
Several strategies can improve project performance.
Complete and coordinate architectural, structural, and MEP designs before major construction begins.
Reliable quantity estimates support budgeting and procurement decisions.
For structural steel and PEB projects, fabrication schedules should be aligned with site erection requirements.
Regular progress reviews can identify delays before they become major problems.
Quality inspections should be conducted throughout construction rather than only at project completion.
Before beginning a warehouse project, review:
A complete checklist helps ensure that important requirements are not overlooked during planning.
Warehouse construction requires careful coordination between business operations, architecture, structural engineering, building services, safety, cost estimation, and construction planning.
The right warehouse design should support efficient storage, smooth material movement, safe vehicle circulation, reliable loading operations, and future business growth. Structural systems such as pre-engineered buildings and structural steel can provide efficient solutions for many industrial applications, while roofing, cladding, flooring, fire protection, lighting, and ventilation must be selected according to the facility’s specific requirements.
Cost control should begin before construction starts. Accurate estimation, appropriate structural selection, early procurement, coordinated drawings, and effective project management can help reduce unnecessary expenses and construction delays.
A well-planned warehouse is not simply a storage building. It is an important part of the company’s operational infrastructure. Investing in proper planning, design, detailing, and construction can provide long-term value and improve the efficiency of the entire facility.
Warehouse construction is the process of planning, designing, estimating, and constructing a facility used for storage, distribution, logistics, manufacturing support, or related industrial activities.
Major factors include building size, site conditions, structural system, foundation type, roofing, cladding, flooring, MEP systems, fire protection, loading docks, labor, materials, and project location.
Pre-engineered buildings, structural steel, reinforced concrete, and composite systems can all be suitable. The best option depends on building span, clear height, loads, budget, construction schedule, and site requirements.
The timeline varies according to building size, design complexity, approvals, site conditions, material availability, structural system, labor, and finishing requirements. A project-specific construction schedule should be prepared before work begins.
Costs can be controlled through efficient layout planning, accurate quantity estimation, appropriate structural-system selection, early procurement, coordinated drawings, reduced rework, and effective project management.
Whether you have a project in mind and you’re looking for a reliable construction partner or you’re looking to take the next step in your career, we want to hear from you!
