
Warehouse Construction Company Coimbatore
United Corporation provides Warehouse Construction Company Coimbatore solutions for industrial warehouses, storage facilities, logistics buildings, distribution centres, manufacturing storage areas, and commercial warehouse projects. Our approach considers the operational requirements of each facility, including storage capacity, building dimensions, loading areas, material movement, structural requirements, roofing, utilities, and future expansion.
PEB Design • Engineering • Manufacturing • Installation
Introduction
United Corporation provides practical solutions for businesses looking for a Warehouse Construction Company Coimbatore that can support different storage, logistics, and industrial requirements.
Warehouse construction requires more than creating an enclosed space. The building needs to support the movement of goods, storage systems, vehicles, equipment, workers, and materials while making effective use of the available site.
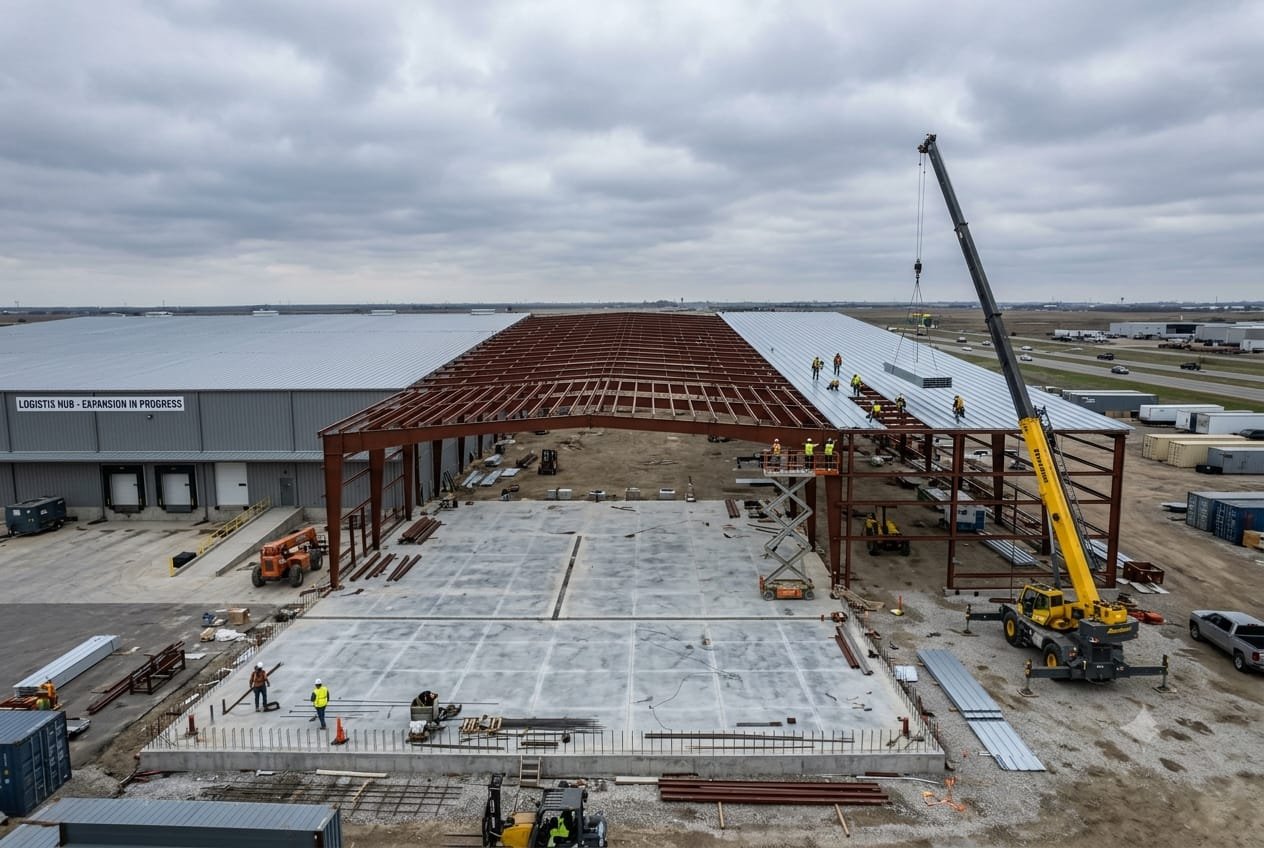
A Pre-Engineered Building is designed around specific project requirements, with structural components manufactured under controlled conditions and assembled at the construction site. This approach can provide flexibility in building design while supporting efficient fabrication and installation.
Whether you are planning a warehouse, factory shed, manufacturing facility, industrial building, or commercial structure, our team works with you from the early planning stage through project execution.
Complete PEB Construction Services
United Corporation brings the major stages of PEB construction together under one coordinated approach. This helps clients work with a single construction partner from initial consultation through site installation.
Design & Engineering
Material Sourcing
Project Consultation
Production Process
Installation & Erection
Quality Assurance
Applications
PEB Solutions for Different Industrial Requirements
PEB systems can be adapted to diverse industrial and commercial requirements. United Corporation delivers practical solutions designed around each building’s intended use.
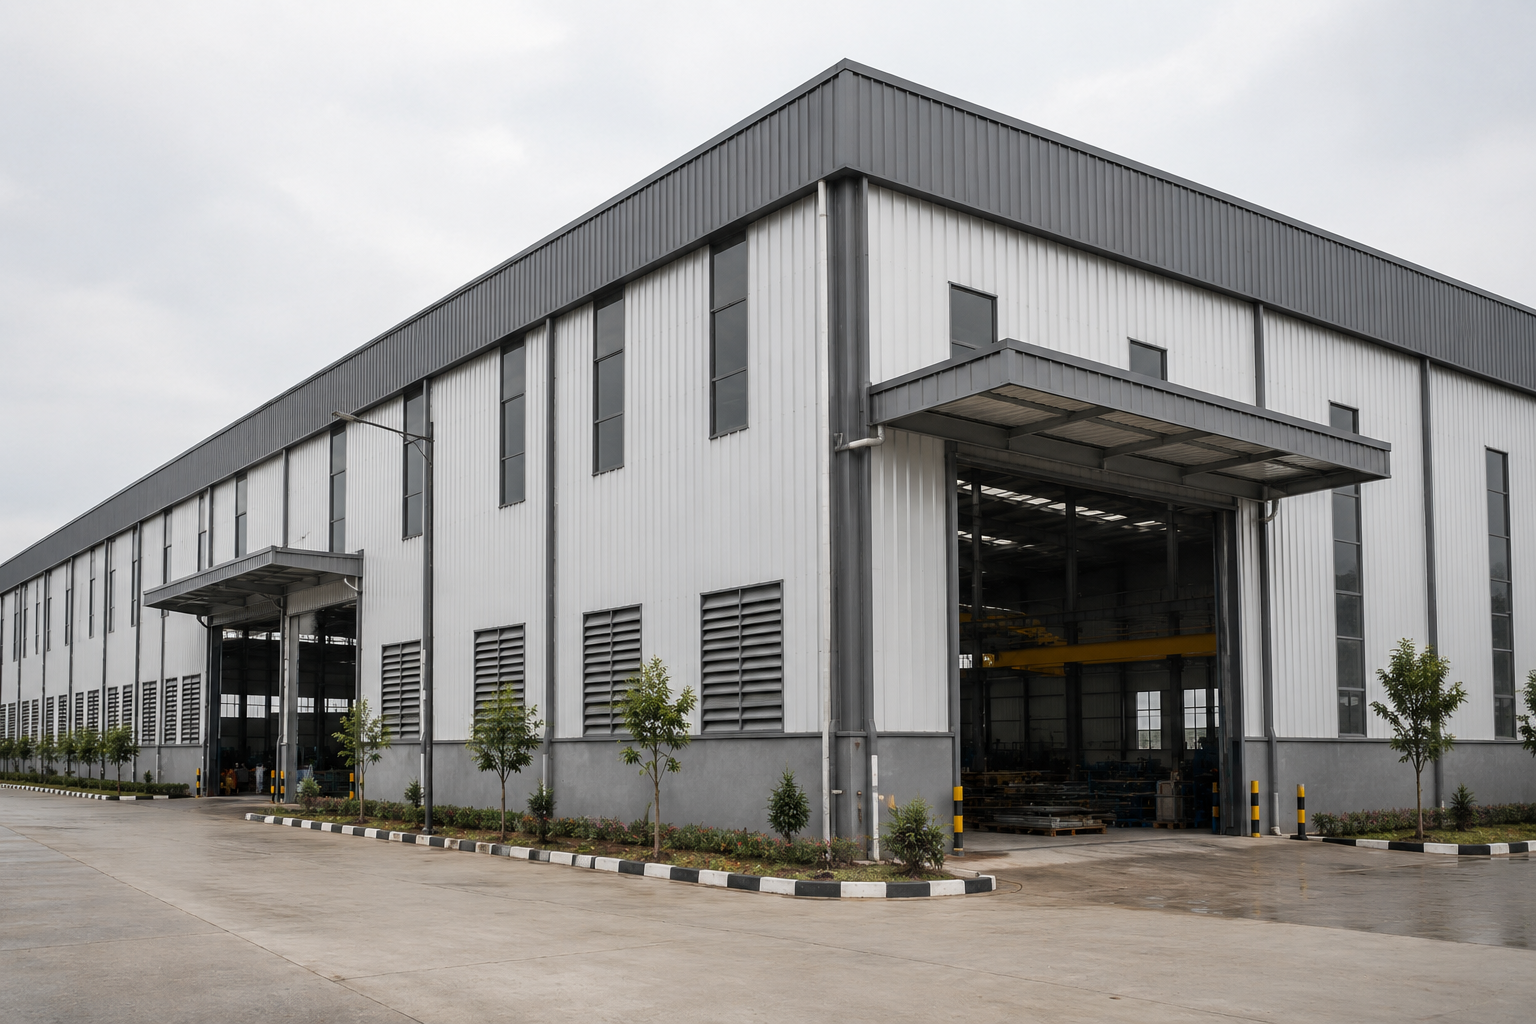
Industrial Buildings
Large and functional structures designed around manufacturing and operational requirements.

Warehouses
Efficient spaces designed for secure storage, logistics, distribution, and material handling.
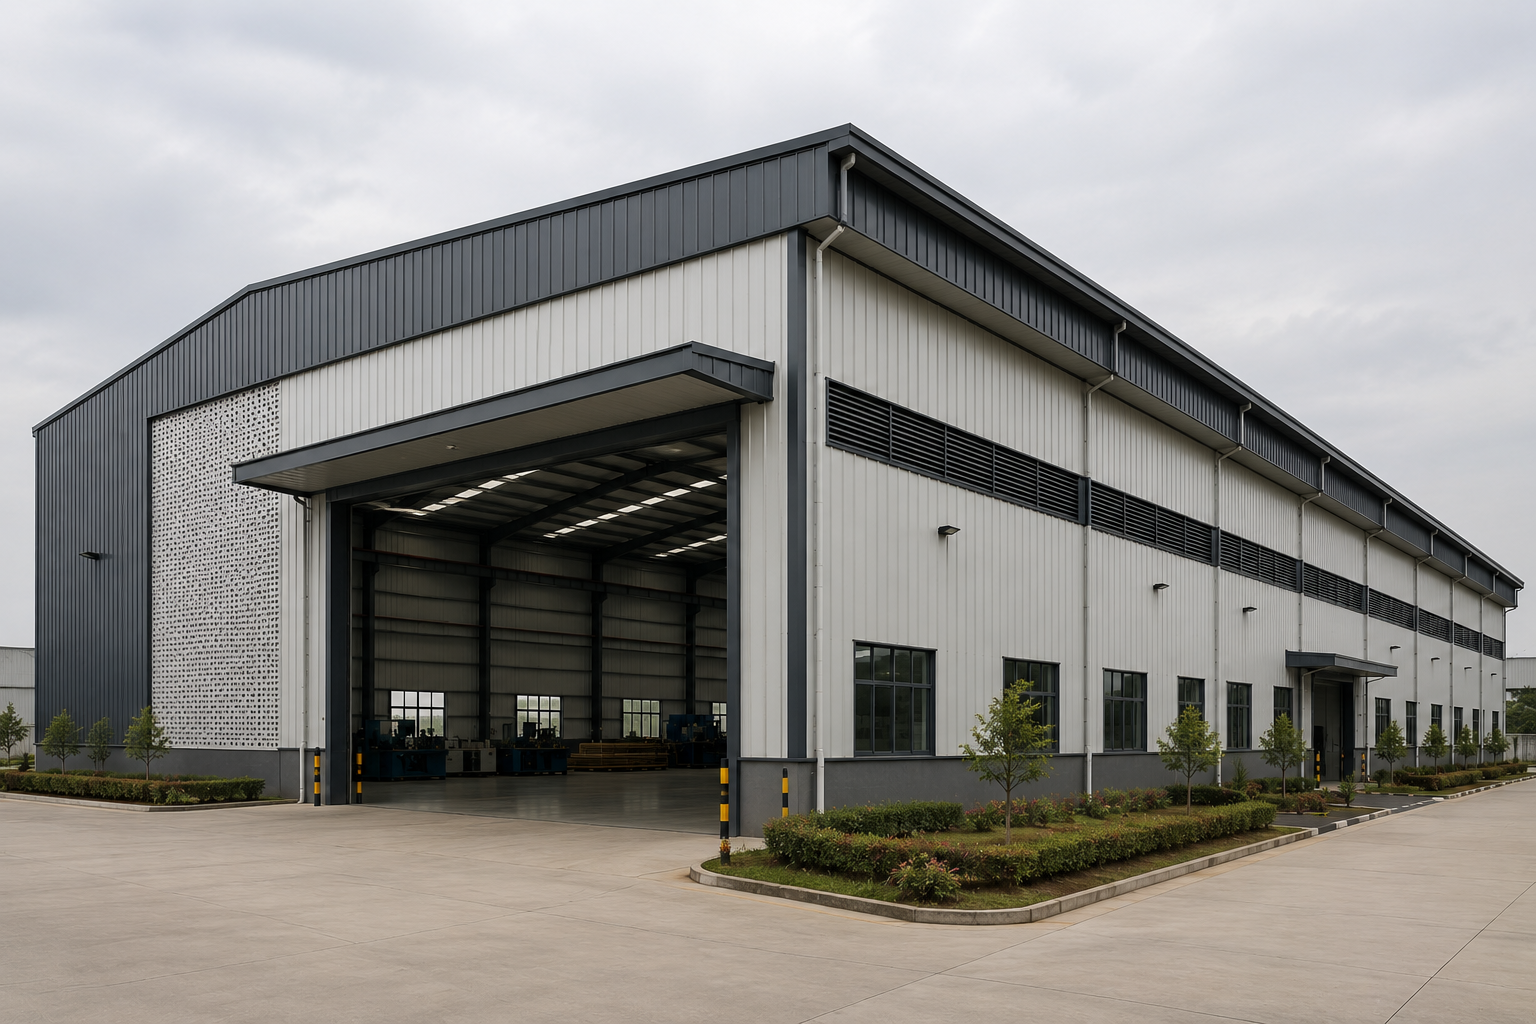
Factory Sheds
Efficient structures designed for manufacturing, assembly, machinery, and production operations.
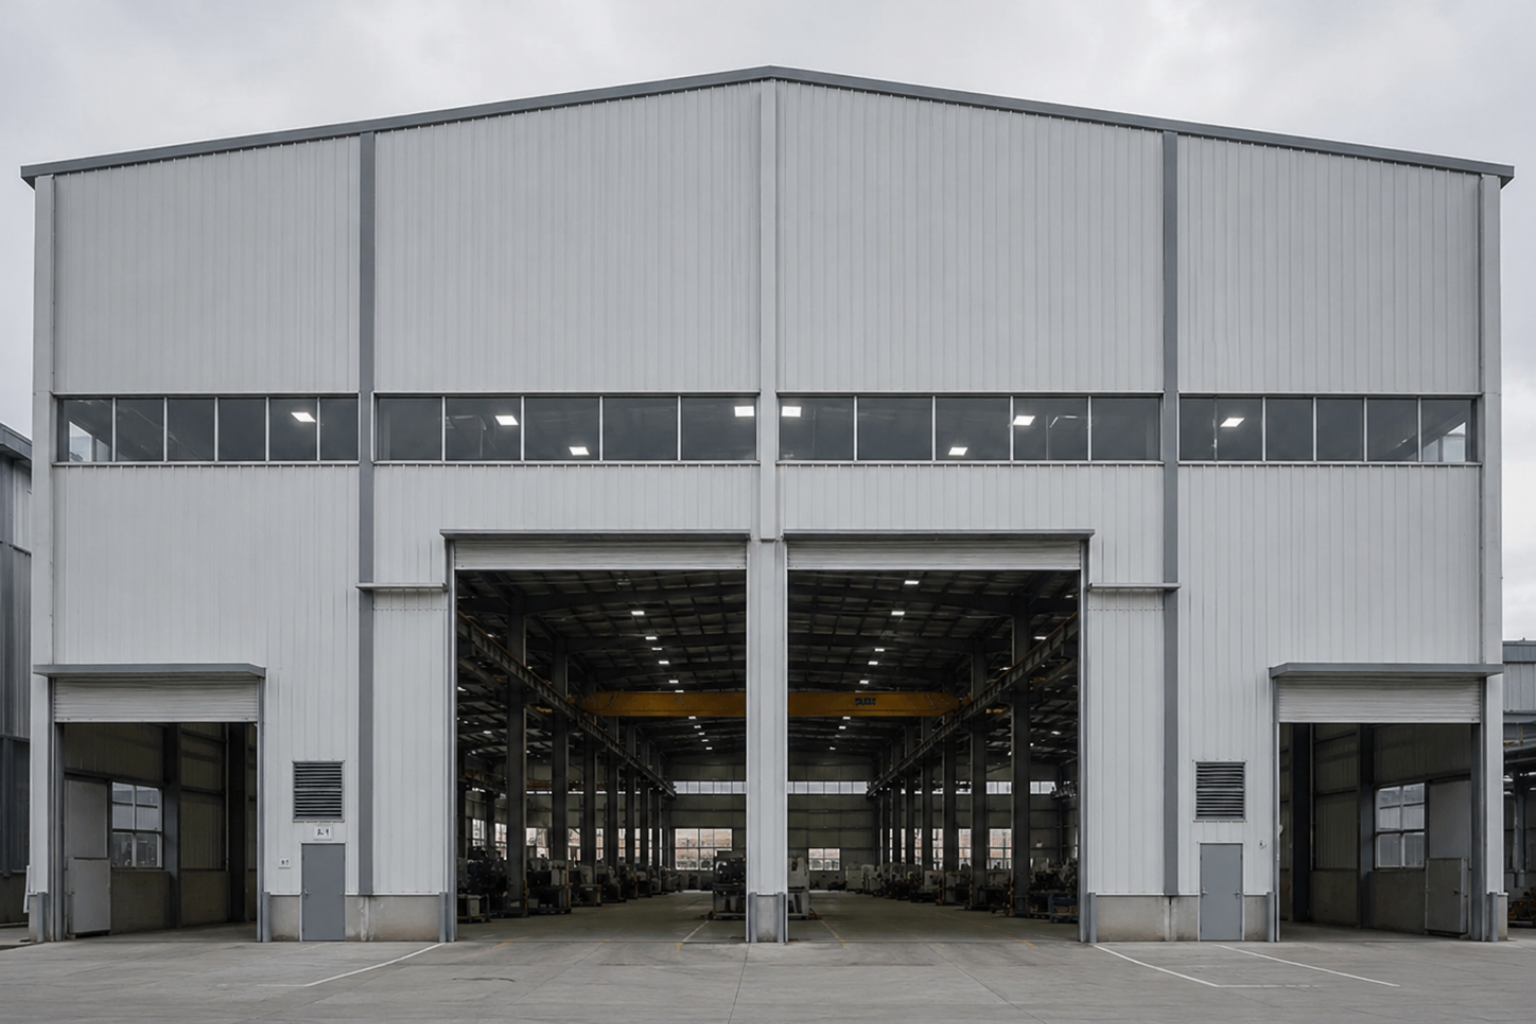
Manufacturing Facilities
Building solutions planned around production layouts, equipment, access, and future requirements
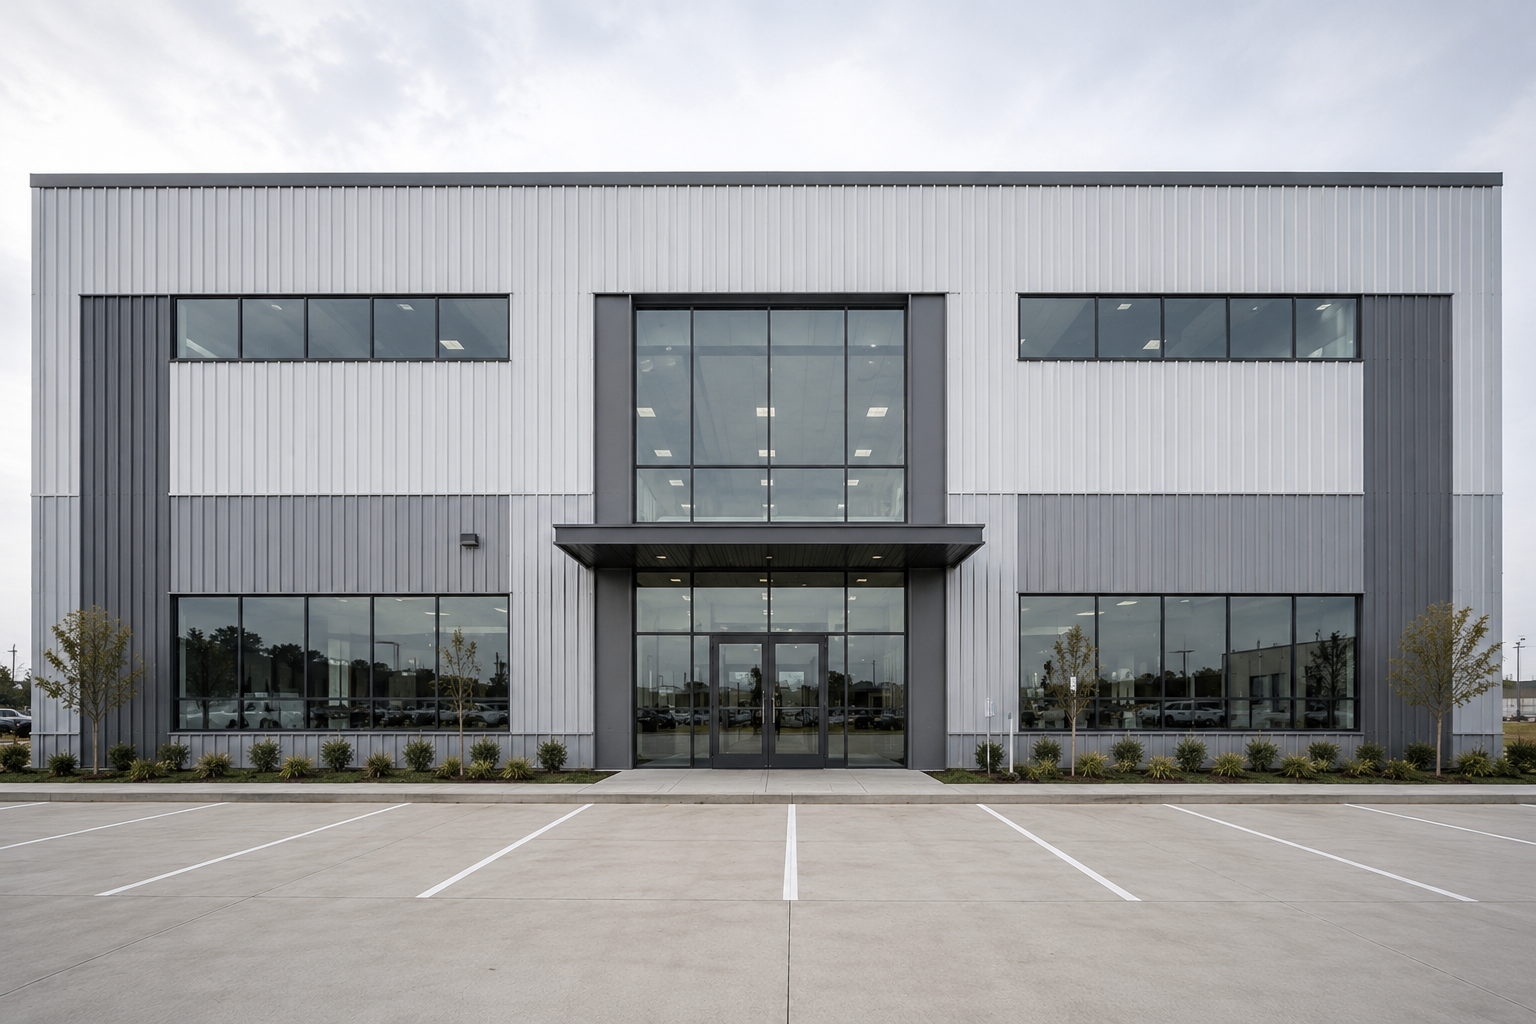
Commercial Structures
PEB solutions for selected commercial applications where the structural system is appropriate.
Industrial Expansion
Building extensions and additional spaces tailored to existing structures and project requirements.
Warehouse Construction Solutions for Businesses in Coimbatore
Manufacturers, distributors, logistics operators, warehouse owners, and industrial businesses in Coimbatore may require dependable warehouse facilities for storage, inventory management, distribution, and business expansion.
United Corporation provides Warehouse Construction Company Coimbatore solutions based on project scope, site conditions, storage requirements, building dimensions, structural specifications, and intended usage.
United Corporation provides PEB construction support for projects in and around coimbatore, helping clients plan buildings according to their intended use, available site area, structural requirements, access, storage needs, and potential future expansion.
From a new industrial facility to a warehouse or factory shed, our team focuses on developing a building solution that works for the way your business operates.
Why Choose United Corporation for PEB Construction?
Selecting a PEB partner is about more than manufacturing steel components. The quality of engineering, fabrication, installation, coordination, and project support can influence the performance of the completed building.
United Corporation combines PEB expertise with broader industrial construction experience to provide a coordinated approach from planning to completion.

Project-Specific Solutions
Every building is planned around its actual site, usage, and requirements.

Engineering Capabilities
Structural and technical requirements are considered before execution.

Controlled Manufacturing
Fabrication is carried out with thorough quality checks consistently throughout the process.

Professional Installation
Site erection focuses on alignment, connections, safety, and construction quality.

End-to-End Support
One coordinated approach from consultation through design, execution, and installation.

Construction Expertise
Practical understanding of buildings used for manufacturing, storage, and industrial operations.
Engineered for Performance and Reliability
Engineering Standards and Structural Quality
A successful PEB project requires more than an attractive building design. Structural loads, materials, connections, foundations, roofing, cladding, site conditions, serviceability, and applicable building standards must all be considered during engineering and execution.
At United Corporation, each PEB project is planned according to its specific structural, functional, and site requirements. Where applicable, our engineering approach considers relevant Indian Standards and building requirements, including standards applicable to structural steel design and construction.
For technical reference, users can explore the Bureau of Indian Standards (BIS) resources for Indian codes and standards. For additional structural steel engineering information, the American Institute of Steel Construction (AISC) provides resources covering structural steel design, construction practices, specifications, and connections. The Metal Building Manufacturers Association (MBMA) design resources also provides technical guidance and resources related to metal building systems, roof framing, performance specifications, BIM, and other design considerations.
Frequently Asked Questions
A warehouse construction company provides building solutions for storage facilities, industrial warehouses, logistics buildings, distribution centres, manufacturing storage areas, and commercial warehouse projects.
Warehouse projects can include industrial warehouses, logistics facilities, distribution centres, inventory storage buildings, manufacturing warehouses, commercial warehouses, and material storage facilities.
Yes. Warehouse buildings can be planned according to storage requirements, site dimensions, clear height, loading requirements, vehicle movement, flooring, roofing, ventilation, utilities, and future expansion.
Yes. PEB systems can be suitable for warehouse projects where wide spans, flexible layouts, and efficient internal space are required. The appropriate structural system depends on the project’s engineering and operational requirements.
Important factors include site conditions, required built-up area, storage layout, clear height, structural loads, loading and unloading requirements, vehicle circulation, flooring, roofing, drainage, utilities, and future expansion.
Future expansion can be considered during the initial planning and engineering stage where technically feasible. The possibility depends on the structural design, available site area, foundation requirements, existing layout, and proposed expansion.
Let’s Build Your Next
PEB Project
Have a project in mind? Share your building requirements with United Corporation. Our team will understand your needs, provide expert guidance, and help you explore the right PEB solution tailored to your project requirements.
- Project-Specific Solutions
- Engineering & Design Support
- End-to-End Project Assistance