
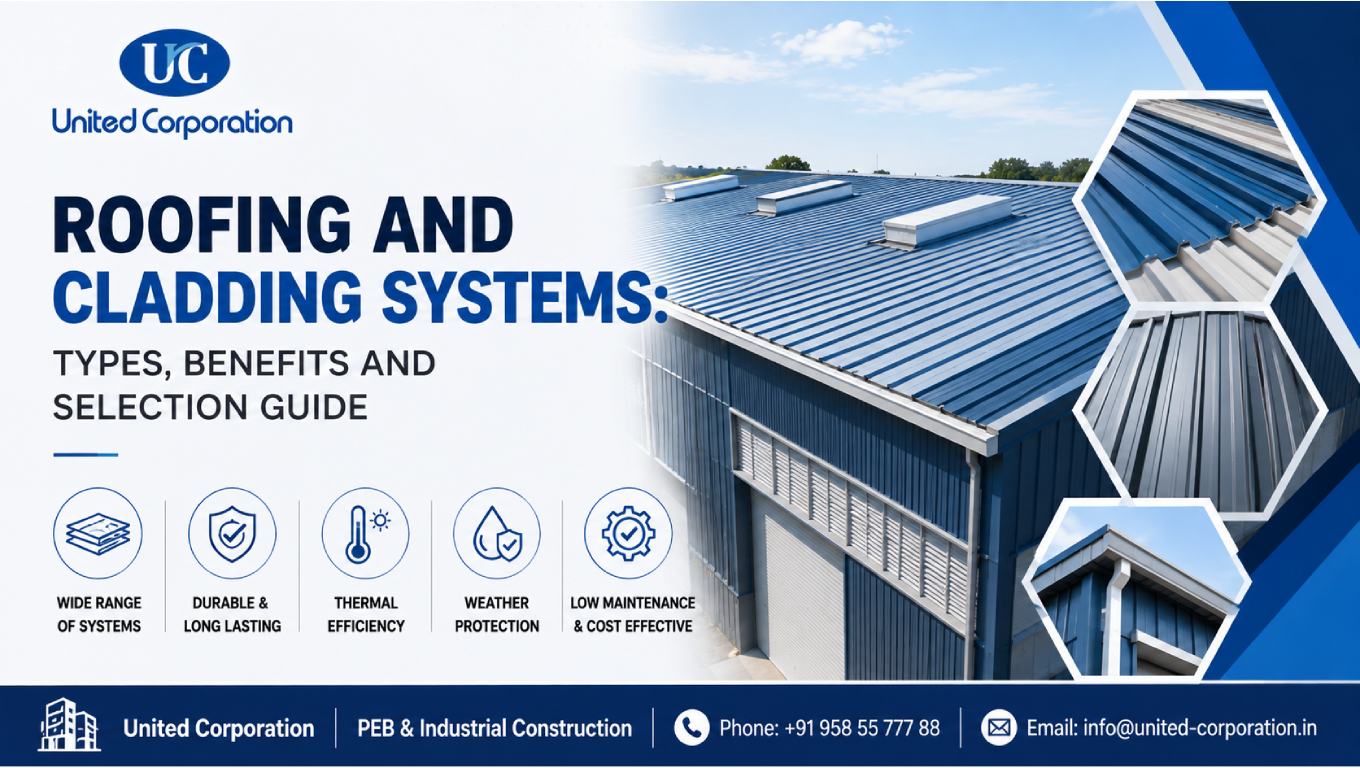
A building’s roof and exterior walls are more than just protective coverings. They form an important part of the building envelope, helping protect the structure from rain, wind, sunlight, temperature changes, moisture, and other environmental conditions. Choosing the right roofing and cladding systems can therefore have a major impact on durability, energy performance, maintenance, appearance, and overall project cost.
Roofing systems protect the upper portion of a building, while cladding systems provide protection and enclosure around its external walls. Together, they contribute to weather resistance, thermal performance, structural protection, and architectural appearance.
Modern construction projects have access to many roofing and cladding options, including metal panels, insulated sandwich panels, standing seam systems, corrugated sheets, insulated wall systems, and other specialized solutions.
The best choice depends on factors such as building use, climate, structural design, insulation requirements, budget, maintenance expectations, aesthetics, and local building regulations.
This complete guide explains the major types of roofing and cladding systems, their benefits, important selection factors, installation considerations, maintenance requirements, and how to choose a suitable system for your construction project.
Our Services:
United Corporation/PEB Builder
Roofing and cladding systems are building-envelope components used to protect and enclose a structure.
A roofing system covers the top of the building and can include:
Cladding is installed on exterior walls and may include:
The complete building envelope should be designed as a coordinated system rather than selecting roof and wall products independently.
The roof and exterior walls are continuously exposed to environmental conditions.
A properly selected system can help provide:
For industrial buildings, warehouses, factories, workshops, and commercial facilities, roofing and cladding can also influence operating costs and internal environmental conditions.
Poorly selected or incorrectly installed systems can result in problems such as:
This makes product selection, detailing, installation, and maintenance equally important.
Different roofing systems are suitable for different building requirements.
Metal roofing is widely used for industrial, commercial, agricultural, and warehouse buildings.
Common materials include:
Metal roofs can be manufactured in different profiles and finishes to suit structural and architectural requirements.
Metal roofing can provide:
The exact performance depends on the metal type, coating, thickness, profile, installation, and environmental exposure.
Standing seam roofs use panels with raised seams that connect adjacent panels.
The seams are designed to reduce exposed fasteners and provide a clean architectural appearance.
These systems can be particularly useful for buildings where weather resistance and appearance are important.
Key advantages can include:
Proper detailing around penetrations, edges, ridges, and roof transitions remains essential.
Corrugated metal roofing uses sheets with repeated ridges and valleys.
The profile increases the stiffness of the sheet while providing a practical and economical roofing solution.
Corrugated roofing is commonly used for:
Its performance depends on material quality, coating, thickness, profile, support spacing, and installation.
Insulated roof panels combine an exterior skin, insulation core, and interior skin into a single building component.
They can help improve thermal performance while reducing the number of separate installation steps.
Insulated panels may be suitable for:
The insulation material and thickness should be selected according to the project’s thermal requirements.
Exterior wall cladding is available in several forms.
Metal wall panels are commonly used in industrial and commercial buildings.
They can be installed vertically or horizontally depending on the building design.
Metal wall cladding can provide:
Coating selection is especially important in environments where corrosion exposure is high.
Insulated sandwich panels consist of two outer skins with an insulation core between them.
Common insulation cores may include:
These systems can provide both wall enclosure and thermal insulation.
They are commonly considered for:
The appropriate panel should be selected based on thermal performance, fire requirements, moisture exposure, structural requirements, and applicable regulations.
Composite panels generally consist of multiple layers bonded together.
They can provide a smooth architectural finish and are commonly used in commercial and modern building designs.
They may be available in a wide range of colors, textures, and finishes.
Selection should consider:
Architectural cladding can include a variety of materials and systems designed primarily around appearance and building-envelope performance.
Depending on the project, materials may include:
Architectural systems often require detailed coordination around windows, doors, corners, joints, and other transitions.
Properly selected roofing and cladding systems can provide several important benefits.
The primary function of the building envelope is to protect the interior from external conditions.
A properly designed system can help manage:
Water management is especially important because small detailing problems can eventually lead to significant leakage.
Roof and wall systems can have a major effect on building temperature.
Insulated systems can help reduce unwanted heat transfer between the interior and exterior.
This can contribute to:
The actual energy performance depends on the entire building envelope, including insulation, thermal bridges, openings, air leakage, and HVAC systems.
A properly selected system can provide long-term protection when appropriate materials, coatings, connections, and installation practices are used.
Durability depends on factors such as:
Many modern roofing and cladding products are designed for efficient installation.
Factory-manufactured panels can reduce some site fabrication requirements and help create a more organized construction process.
Faster installation can be particularly useful for industrial and commercial projects where early building occupancy is important.
Roofing and cladding are major visual elements of a building.
Modern systems offer many choices in:
This allows industrial buildings to achieve both functional and attractive exterior designs.
Some modern metal roofing and cladding systems can require relatively low routine maintenance when correctly selected and installed.
However, no building-envelope system is maintenance-free.
Regular inspections should identify:
Choosing the right system requires more than comparing product prices.
Start by identifying the purpose of the building.
A warehouse may have different requirements from:
Building use determines many of the required performance characteristics.
Local environmental conditions should influence material and system selection.
Consider:
For example, buildings located in aggressive coastal or industrial environments may require enhanced corrosion protection.
Insulation is especially important where internal temperature control is required.
The required insulation depends on:
The roof and wall insulation should be considered together to create a consistent building-envelope strategy.
The roof and wall systems must work with the supporting structure.
Designers should consider:
The system should be compatible with the building’s structural design.
Fire performance is an important consideration for many commercial and industrial buildings.
The appropriate system depends on:
The International Code Council (ICC) publishes the International Codes, which are widely used as a model-code framework in many jurisdictions.
Always verify the specific requirements applicable to your project location.
Corrosion can affect metal roofing and cladding, especially in aggressive environments.
Factors to consider include:
Selecting an appropriate protective coating can improve service life.
A system that performs well on paper can still fail if it is installed incorrectly.
Consider:
Manufacturer installation instructions should be followed carefully.
The lowest initial purchase price is not always the most economical option.
A better comparison considers:
Initial cost + installation + maintenance + energy performance + expected service life
A higher-quality system may have a greater initial cost but provide better long-term value.
Detailed drawings are essential for successful installation.
Important details can include:
Accurate detailing helps ensure that different building-envelope components work together.
For industrial projects, professional structural steel detailing services can also help coordinate roof and wall systems with the supporting structure.
Even high-quality products can experience problems when design, installation, or maintenance is inadequate.
Leakage can occur because of:
Good detailing and regular inspection can help reduce leakage risks.
Condensation can occur when warm, moisture-laden air contacts a surface that is sufficiently cold.
Condensation risk can be influenced by:
Buildings with high internal humidity may require special moisture-control strategies.
Corrosion can occur when protective coatings are damaged or when the material is exposed to aggressive conditions.
Regular inspections can identify corrosion before it becomes more serious.
Metal panels can expand and contract as temperatures change.
Roof and wall systems should be detailed to accommodate expected movement.
Connections and panel joints should follow the manufacturer’s requirements.
Water should be directed away from the building through properly designed roof slopes, gutters, valleys, and downpipes.
Poor drainage can increase the risk of leakage and premature deterioration.
Industrial buildings often require systems that balance durability, cost, insulation, installation speed, and maintenance.
Common applications include:
For industrial structures, metal roofing and wall cladding are frequently considered because they can provide practical installation and a range of performance options.
The final selection should always be based on project-specific requirements.
The cost varies according to the selected system and project conditions.
Important cost factors include:
A detailed quantity takeoff can provide a more reliable project budget than using a general price per square foot.
This creates a natural opportunity to link to your Construction Estimation Services page.
Cost optimization does not necessarily mean choosing the cheapest material.
Instead, consider the total project lifecycle.
Simple roof geometries and efficient panel layouts can reduce material waste and installation complexity.
Choose materials according to actual environmental and performance requirements rather than automatically selecting the most expensive option.
Accurate drawings and experienced installers can help reduce rework.
Ordering materials according to the construction schedule can reduce delays and storage issues.
Compare initial purchase price with expected maintenance, energy performance, and service life.
Regular maintenance can extend the service life of the building envelope.
Recommended inspection areas include:
Any damaged or deteriorated component should be assessed and repaired appropriately.
Gutters and drainage systems should be kept clear so that water can flow away from the building efficiently.
The performance of roofing and cladding systems depends heavily on installation quality.
Professional installation can help ensure:
Installation should follow the system manufacturer’s instructions and applicable project specifications.
Before selecting a system, review the following:
A complete evaluation can help identify the most appropriate solution for the project.
Roofing and cladding systems play a critical role in protecting buildings and creating an efficient, durable, and attractive building envelope.
Metal roofing, standing seam systems, corrugated panels, insulated roof systems, metal wall cladding, sandwich panels, composite panels, and architectural cladding can each provide different benefits depending on the project’s requirements.
The right choice depends on much more than material price. Building use, climate, insulation, structural requirements, fire performance, corrosion exposure, installation, maintenance, appearance, and lifecycle cost should all be considered.
For industrial and commercial buildings, proper detailing and professional installation are equally important. Even a high-quality product can experience leakage, corrosion, condensation, or premature deterioration if it is incorrectly designed or installed.
By evaluating performance requirements before selecting materials and coordinating roofing and cladding with the structural system, project owners can create a building envelope that provides reliable protection and long-term value.
Roofing systems protect the top of a building, while cladding systems enclose and protect its exterior walls. Together, they form an important part of the building envelope.
There is no single best option for every industrial building. Metal roofing, standing seam roofing, and insulated panel systems may be suitable depending on climate, building use, insulation, structural requirements, budget, and maintenance expectations.
Roofing primarily covers and protects the top of a building, while cladding is generally installed on exterior walls. Both systems work together to protect the building from weather and environmental exposure.
Yes. Properly selected and installed metal systems can provide long service life. Durability depends on material type, protective coating, environmental exposure, installation quality, drainage, and maintenance.
Some systems include insulation, such as insulated sandwich panels. Other roofing and wall systems require separate insulation layers. The appropriate approach depends on the building’s thermal requirements.
Whether you have a project in mind and you’re looking for a reliable construction partner or you’re looking to take the next step in your career, we want to hear from you!
