
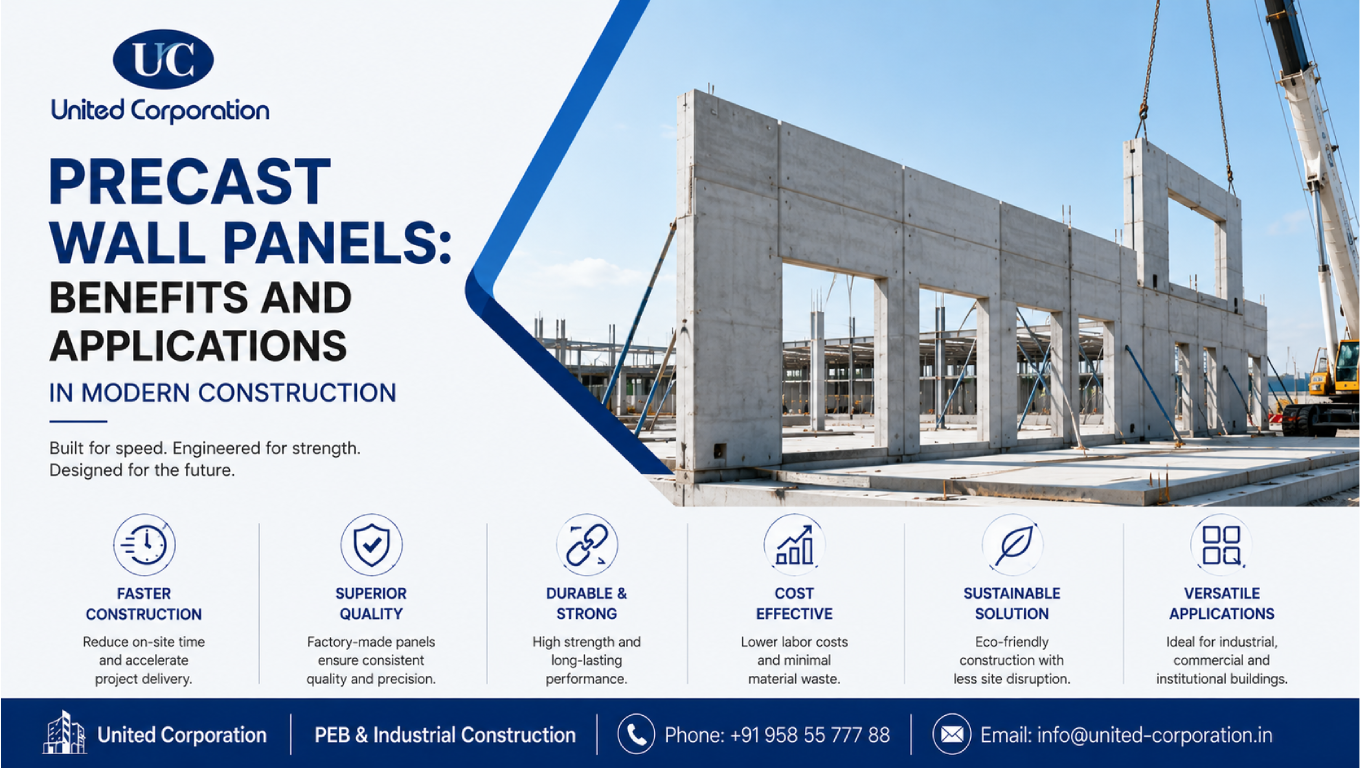
Precast wall panels are factory-produced concrete building components designed to form exterior walls, interior partitions, architectural façades, structural walls, or building enclosures. Because these panels are manufactured under controlled conditions and transported to the project site for installation, they can help improve construction speed, consistency, durability, and project coordination.
Modern construction projects increasingly use precast wall panels for industrial buildings, warehouses, commercial facilities, institutional buildings, parking structures, and other large-scale projects. Depending on their design, panels can function as load-bearing or non-load-bearing elements and can be integrated with steel, precast, or cast-in-place structural systems.
This guide explains the types, benefits, applications, design considerations, installation process, limitations, and maintenance requirements of precast wall panels.
Our Services :
United Corporation/PEB Building
Precast wall panels are concrete panels manufactured in a controlled factory environment before being transported to the construction site for erection.
Unlike conventional cast-in-place walls, where concrete is poured and cured at the project site, precast panels are produced according to approved dimensions, reinforcement requirements, finishes, and connection details.
The basic process involves:
PCI describes precast concrete as concrete cast into a specific shape in a controlled plant environment and then transported to the job site for erection or placement.
Choosing the right panel type depends on structural requirements, insulation needs, architectural objectives, building use, and project budget.
Solid panels consist primarily of a single concrete layer. They can be used as exterior walls, interior walls, retaining elements, or structural components depending on their engineering design.
They are particularly useful where durability, fire resistance, and robust wall construction are important.
Sandwich panels generally contain concrete wythes separated by an insulation layer.
This configuration can combine structural or enclosure functions with thermal insulation. PCI identifies insulated sandwich wall panels as one of the primary types of precast concrete wall panels.
Thin-shell panels use a relatively thin exterior concrete layer supported by a structural frame. Some systems can incorporate insulation.
Their reduced weight can make them useful where minimizing panel weight is an important design consideration.
Load-bearing panels are designed to transfer structural loads through the wall system.
They may contribute to the building’s structural system and can potentially reduce the need for additional perimeter framing when appropriately designed.
Non-load-bearing panels primarily function as building enclosure or façade elements.
They can be attached to steel, cast-in-place concrete, or precast structural frames.
The growing use of precast systems is largely associated with their combination of factory-controlled production, structural performance, durability, architectural flexibility, and construction efficiency.
One of the major advantages of precast wall panels is that manufacturing can occur away from the construction site.
While foundations and other site activities are progressing, panels can be produced at the precast plant. Once the supporting structure is ready, the panels can be transported and erected.
This can shorten the time required to create the building enclosure. PCI notes that factory production and erection can support accelerated construction schedules.
Factory-controlled production allows manufacturers to maintain controlled batching, reinforcement placement, casting, curing, and finishing processes.
This can provide greater consistency in:
PCI notes that controlled plant production can provide consistency in temperature, moisture, and concrete quality compared with field fabrication.
Concrete is a durable construction material, and properly designed precast panels can provide long-term resistance to many environmental conditions.
PCI highlights durability and long service life among the benefits of precast concrete systems.
Precast wall panels are not limited to plain concrete surfaces.
Depending on the manufacturing process, panels can incorporate:
PCI states that architectural precast can provide a wide range of colors, forms, and textures.
Because much of the panel production occurs away from the project site, the amount of wet construction activity can be reduced.
This can help improve site organization and reduce certain types of construction waste and disruption.
Concrete is noncombustible, and appropriately designed precast concrete assemblies can provide fire-resistant building components.
However, the required fire-resistance rating must be established according to the applicable building code and tested or engineered assembly.
Insulated precast sandwich wall panels can integrate insulation within the wall assembly.
Concrete’s thermal mass can also influence heating and cooling loads. PCI identifies thermal mass and energy performance as important sustainability characteristics of precast concrete.
The mass of concrete can help reduce the transmission of certain external and internal sounds.
This can make precast systems useful for:
The actual acoustic performance depends on panel thickness, joints, openings, insulation, and the complete wall assembly.
Precast panels can be designed for different structural and architectural requirements.
They can function as:
PCI identifies precast wall panels as versatile components that can serve architectural, structural, or combined functions.
Durable precast surfaces can reduce the frequency of certain maintenance activities compared with some alternative wall systems.
However, joints, sealants, coatings, connections, and drainage details still require periodic inspection.
Precast wall panels are suitable for a wide variety of construction applications.
Industrial facilities often require durable exterior walls that can withstand demanding operating environments.
Precast panels can be used for:
Large warehouses can benefit from the rapid enclosure possible with precast systems.
Panels can create durable exterior walls while allowing the interior structure to remain open and flexible.
Precast façades can be used for:
Applications can include:
Precast concrete is widely used in parking structures because of its durability, structural capabilities, and ability to create repetitive components.
Insulated precast sandwich panels can be considered where thermal performance is important, subject to the specific temperature-control requirements of the facility.
Industrial construction is one of the areas where precast wall panels can provide significant practical advantages.
Industrial buildings often require:
Precast panels can be coordinated with steel or PEB structures to create an efficient building envelope.
Internal Link Opportunity: Link the phrase PEB structural design to your relevant United Corporation service page.
Precast wall panels can be combined with steel framing and PEB systems.
In such applications, engineers must coordinate:
Non-load-bearing precast panels can be attached to steel structural frames, while load-bearing systems require a different structural design approach.
Internal Link Opportunity: Link PEB construction services to the appropriate service page.
Successful precast construction begins with detailed design coordination.
Important considerations include:
Panel size should consider structural requirements, transportation restrictions, crane capacity, erection sequence, and site access.
The weight of each panel affects:
Connections are critical to structural performance and building-envelope integrity.
They should accommodate the required structural loads and, where applicable, movements caused by temperature, moisture, frame movement, and other effects.
Panel joints need careful design because they are important to weather resistance.
PCI notes that building-frame movement and concrete panel movement can make flexible joint sealing important to maintaining weather-tight performance.
Windows, doors, louvers, vents, and other openings should be incorporated into the panel design early.
Where thermal performance is important, insulation can be integrated into sandwich panel systems.
The manufacturing process generally follows a controlled sequence.
Detailed drawings establish:
Forms are cleaned, checked, and prepared according to the approved panel design.
Reinforcement and embedded components are positioned according to engineering requirements.
Concrete is placed into the prepared forms and consolidated appropriately.
Panels are cured under controlled conditions to achieve the specified properties.
Finished panels are checked for:
Approved panels are transported to the site and installed using appropriate lifting equipment.
The installation process typically includes:
The erection sequence should be developed before panels arrive at the project site.
This helps coordinate crane access, transportation, temporary bracing, structural readiness, and worker safety.
Quality control should begin during manufacturing and continue through erection.
Important checks include:
Factory production provides an opportunity for systematic quality-control procedures before components reach the site. PCI describes certification and plant quality-control processes as important aspects of precast manufacturing.
Although precast construction provides many benefits, it also requires careful planning.
Large panels may require specialized transportation and route planning.
Panel weight and dimensions determine lifting requirements.
Restricted access can make panel delivery and erection more complicated.
Improperly detailed or installed joints can affect weather resistance.
Late changes can be expensive because panels are manufactured before delivery.
Structural and architectural teams must coordinate connections early to avoid field modifications.
Improper handling, transportation, or lifting can cause damage.
Both systems have applications, and the better choice depends on project requirements.
| Factor | Precast Wall Panels | Cast-In-Place Walls |
|---|---|---|
| Manufacturing | Factory controlled | Site based |
| Construction speed | Often faster for repetitive work | Can require longer site operations |
| Quality control | Controlled factory environment | Dependent on site conditions |
| Weather impact | Less impact on factory production | Can affect site casting |
| Transportation | Required | Minimal |
| Crane requirement | Usually significant | Depends on project |
| Design changes | More difficult after production | Can sometimes be easier during construction |
| Finish options | Wide range | Wide range |
| Site disruption | Potentially reduced | Generally more site activity |
The best system should be selected based on structural design, project schedule, site conditions, transportation, cost, and building requirements.
Sustainability should be evaluated across the complete building lifecycle rather than based on one material characteristic.
Potential sustainability advantages include:
PCI notes that precast concrete can contribute to sustainable design through durability, thermal mass, reduced site disturbance, material efficiency, and other characteristics. PCI – Precast Concrete and Sustainable Design
Before selecting a system, evaluate:
The right panel system should satisfy both structural and architectural requirements rather than being selected solely based on initial cost.
Proper maintenance can help preserve panel performance and appearance.
Regular inspections should examine:
Sealants and joint systems may require replacement over time depending on exposure and product life.
Early identification of joint deterioration can help prevent more extensive moisture-related problems.
These benefits vary by panel design, project conditions, installation quality, and the complete building system.
Precast wall panels provide a practical solution for many modern construction projects by combining factory-controlled manufacturing with efficient site installation. They can be used for industrial buildings, warehouses, commercial facilities, institutional buildings, parking structures, and other applications.
Their advantages can include faster enclosure, consistent manufacturing quality, durability, architectural flexibility, thermal performance, fire performance, and reduced site activity.
However, successful precast construction depends on more than manufacturing high-quality panels. Panel dimensions, connections, transportation, lifting, structural coordination, joints, openings, insulation, and installation must all be considered during the design stage.
For industrial and large-scale projects, early coordination between the owner, architect, structural engineer, precast manufacturer, contractor, and erection team is essential.
When properly designed and executed, precast wall panels can contribute to efficient, durable, and high-performing modern buildings.
Precast wall panels can be used as exterior façades, building enclosures, structural walls, partitions, window walls, spandrels, and other architectural or structural components in industrial, commercial, institutional, and other buildings.
Some precast wall panels are designed as load-bearing elements, while others are non-load-bearing cladding or enclosure panels. The appropriate classification depends on the structural design and connection system.
Yes. Precast wall panels can be used for factories, warehouses, workshops, manufacturing facilities, and other industrial buildings where durability, construction efficiency, and enclosure performance are important.
Some precast systems, particularly insulated sandwich wall panels, incorporate insulation between concrete wythes. The actual thermal performance depends on the complete wall assembly and specified insulation system.
Properly designed and manufactured precast concrete panels can provide long service life. Actual durability depends on concrete design, environmental exposure, reinforcement protection, connections, joints, workmanship, and maintenance. PCI identifies long service life and durability as key characteristics of precast concrete.
Whether you have a project in mind and you’re looking for a reliable construction partner or you’re looking to take the next step in your career, we want to hear from you!
