
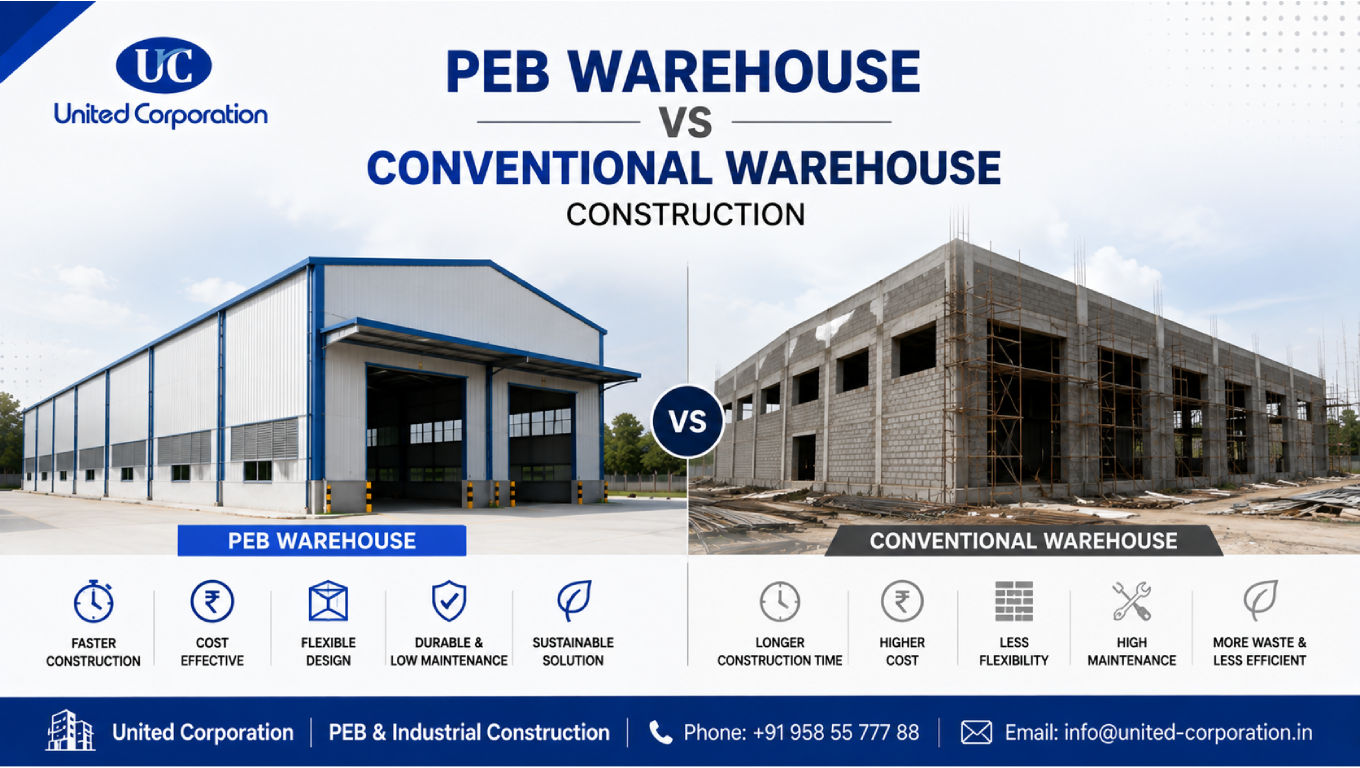
PEB warehouse construction has become an increasingly considered option for businesses that need efficient, durable, and adaptable storage facilities. Warehouses must provide sufficient space, structural strength, accessibility, ventilation, and protection for stored goods while also supporting smooth logistics operations.
PEB warehouses use engineered steel components that are manufactured according to project requirements and assembled at the construction site. Conventional warehouses may use reinforced concrete, masonry, structural steel, or a combination of different construction systems.
Choosing between PEB warehouse construction and conventional warehouse construction depends on factors such as building size, design requirements, construction schedule, budget, site conditions, future expansion, and operational needs.
This guide compares both approaches and explains their differences, benefits, limitations, cost considerations, construction processes, and important factors to consider before selecting a warehouse construction system.
Our Services:
United Corporation/PEB Building
PEB warehouse construction refers to the use of a pre-engineered building system for constructing warehouse facilities.
Instead of fabricating every structural component at the construction site, major steel components are engineered and manufactured in a controlled factory environment before being transported to the site.
A typical PEB warehouse may include:
The components are designed according to the building’s dimensions, loading requirements, environmental conditions, and applicable structural standards.
Conventional warehouse construction generally refers to construction methods that use materials and structural systems such as reinforced concrete, masonry, structural steel, or combinations of these.
Depending on the project, a conventional warehouse may use:
The construction process can involve a greater amount of work being completed directly at the project site.
Warehouse construction is a major investment, so selecting the right structural system is important.
A warehouse should be evaluated based on:
Neither system is automatically the best choice for every warehouse. The right solution depends on the project’s specific requirements.
The following comparison provides a general overview.
| Factor | PEB Warehouse Construction | Conventional Warehouse Construction |
|---|---|---|
| Main structure | Engineered steel system | Concrete, steel, masonry, or combination |
| Fabrication | Primarily factory-based | May involve more site work |
| Construction process | Component assembly | Often more sequential |
| Construction speed | Can be faster for suitable projects | Varies by method |
| Large clear spans | Well suited | Depends on structural design |
| Future expansion | Can be flexible | Depends on original design |
| Site fabrication | Generally reduced | Can be higher |
| Design flexibility | High for suitable applications | High, depending on system |
| Weight | Steel systems can be relatively lightweight | Depends on materials |
| Maintenance | Depends on coatings and components | Depends on materials and finishes |
This table provides a general comparison. Actual project performance depends on design, materials, workmanship, site conditions, and project management.
One of the major advantages of PEB warehouse construction is the potential for faster project execution.
Structural components can be fabricated off-site while foundation work is progressing.
This parallel approach can reduce unnecessary waiting between construction activities.
However, the final schedule still depends on:
PEB components are manufactured in a controlled environment.
Factory fabrication can provide better control over:
This can reduce the amount of structural fabrication required at the project site.
Warehouses often need large open areas for storage racks, forklifts, vehicles, machinery, and material handling.
PEB systems can be designed to provide large clear spans where appropriate.
This can help reduce unnecessary internal columns and improve warehouse functionality.
A steel-framed warehouse can provide flexibility for different operational layouts.
The interior space can be planned around:
A warehouse may need additional space as a business grows.
Depending on the original structural design and site conditions, a PEB system can be suitable for future expansion through:
Future expansion should be considered during the initial engineering stage.
Because major components are manufactured before delivery, site activities can focus primarily on assembly and installation.
This can help reduce some site-based fabrication work.
Conventional construction can also be an appropriate choice for certain warehouse projects.
Conventional construction can combine different materials according to project requirements.
For example, a project may use:
This can provide flexibility for particular architectural or operational requirements.
Some warehouses may require specialized structural systems because of:
In such situations, a conventional or hybrid structural solution may be considered.
Conventional construction can provide extensive architectural possibilities depending on the selected materials and design.
This may be useful when appearance, façade treatment, or complex building forms are important.
In some markets, contractors may have extensive experience with conventional concrete and masonry construction.
Availability of local labor and materials can therefore influence the decision.
Time efficiency is one of the main reasons businesses consider PEB warehouse construction.
Several activities can be coordinated simultaneously.
For example:
Foundation Work
can progress at the site while
Steel Fabrication
is taking place at the manufacturing facility.
After fabrication, components can be transported to the site for erection.
This parallel approach can reduce unnecessary waiting between construction activities. Proper steel erection planning is also important for coordinating site access, equipment, material storage, and erection activities. OSHA – Site Preparation for Steel Erection
There is no fixed construction period for every warehouse.
The project duration depends on:
A simple warehouse may progress significantly faster than a complex facility with specialized equipment and services.
Therefore, the project schedule should be prepared based on the actual scope rather than relying on a standard timeline.
Cost comparison should include more than the initial structural material price.
A complete warehouse cost evaluation may include:
PEB warehouse construction can provide cost advantages in suitable applications because factory fabrication, reduced site work, efficient material usage, and faster construction may improve overall project economics.
However, PEB should not automatically be assumed to be cheaper.
The final cost depends on:
Accurate construction estimation services can help compare alternatives before construction begins.
Durability depends heavily on design, material quality, protective systems, installation, and maintenance.
Steel PEB warehouses can have long service lives when the structural system is properly designed and protected against corrosion.
Important factors include:
Conventional warehouses can also provide excellent durability when concrete, masonry, steel, roofing, and other components are properly designed and maintained.
The structural system alone does not determine durability.
For large warehouses requiring open floor areas, efficient construction, and potential expansion, PEB warehouse construction can be a strong option.
PEBs are particularly suitable for facilities such as:
However, the final decision should be based on engineering analysis and project requirements.
Large warehouses with long spans and open layouts can benefit from engineered steel framing.
Consider:
These requirements affect the structural and architectural design.
If overhead cranes are required, the structural system must be designed for the associated loads and operational forces.
If expansion is expected, the initial design should consider potential future requirements.
Soil conditions, access, drainage, wind exposure, seismic requirements, and site restrictions can influence the appropriate construction method.
Warehouse fire protection requirements can vary significantly depending on occupancy, stored materials, building size, and applicable regulations.
Fire safety should be considered during the initial planning stage.
The selected roofing and insulation system can influence:
Accurate detailing is essential for successful PEB warehouse construction.
PEB detailing converts engineering requirements into fabrication and erection information.
Detailed drawings may identify:
Accurate detailing can reduce fabrication errors, material shortages, site modifications, and installation delays.
Professional PEB detailing services can therefore contribute to smoother fabrication and construction.
Building Information Modeling can help coordinate structural, architectural, and MEP systems.
BIM can help teams:
BIM can be particularly useful for large warehouses with complex services and equipment.
The cheapest initial option may not always provide the best long-term value.
Consider construction time, maintenance, expansion, operational requirements, and lifecycle costs.
Warehouse requirements can change as businesses grow.
Future expansion should be considered during initial design.
The structural design should be coordinated with rack layouts, forklifts, loading zones, and material movement.
Poor understanding of soil conditions can result in unexpected foundation costs and delays.
Changes after fabrication has started can lead to rework and additional expenses.
Services should be coordinated with structural framing before construction.
Fire protection should be incorporated into the initial warehouse planning process.
Before making a decision, compare both options based on:
A professional engineering and estimation team can help evaluate these factors and recommend a suitable structural solution.
PEB warehouse construction can be particularly suitable when a project requires:
It can be an effective solution for many modern industrial and logistics facilities.
However, conventional construction or hybrid systems may be more suitable when a project has highly specialized architectural, structural, or operational requirements.
Choosing between PEB warehouse construction and conventional warehouse construction requires a detailed evaluation of the project’s technical, financial, and operational requirements.
PEB systems can provide advantages such as faster component fabrication, large clear spans, flexible layouts, reduced site fabrication, and potential future expansion. These characteristics make them suitable for many warehouses, logistics facilities, industrial buildings, and storage applications.
Conventional construction can also be appropriate where specific architectural forms, heavy structural requirements, local construction practices, or specialized building conditions influence the project.
The best warehouse construction method is therefore not simply the one with the lowest initial price. The decision should consider construction time, structural performance, cost, durability, operational efficiency, maintenance, and future expansion.
With accurate structural engineering, PEB detailing, estimation, BIM coordination, and project planning, businesses can develop a warehouse that supports both current operations and future growth.
PEB warehouse construction uses engineered steel components that are designed and fabricated according to project requirements before being transported to the site for assembly.
It can be faster for suitable projects because structural components can be fabricated off-site while foundation work progresses. However, the actual schedule depends on design, approvals, procurement, site conditions, and project complexity.
A PEB warehouse can be cost-effective for many applications, but the final cost depends on building size, steel prices, foundations, roofing, cladding, insulation, transportation, labor, and project specifications.
Yes, future expansion can be possible when it is considered during the initial structural design. Additional bays or other modifications should be checked by qualified engineers before implementation.
Neither method is universally better. PEB can be suitable for warehouses requiring large clear spans, efficient construction, and flexibility, while conventional or hybrid construction may be preferable for specialized structural or architectural requirements.
Whether you have a project in mind and you’re looking for a reliable construction partner or you’re looking to take the next step in your career, we want to hear from you!
