
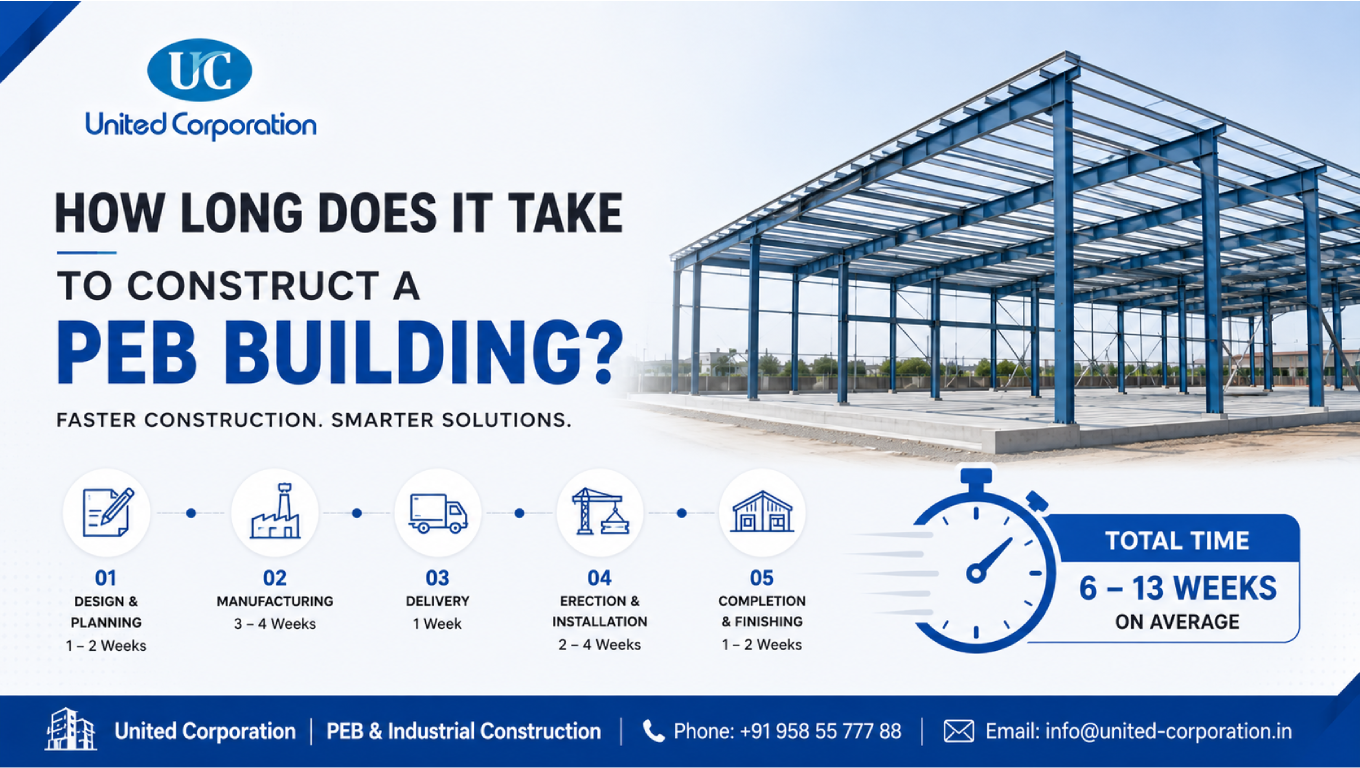
The PEB construction time is an important consideration for businesses planning warehouses, factories, workshops, storage facilities, and other industrial buildings. One of the major reasons companies consider Pre-Engineered Buildings (PEBs) is the potential for faster and more organized construction compared with some traditional construction methods.
However, there is no fixed construction period for every PEB project. The actual timeline depends on several factors, including building size, design complexity, engineering, material availability, foundation work, fabrication, transportation, site conditions, erection, and finishing requirements.
Understanding the complete PEB construction process can help building owners create a realistic schedule, identify possible delays, and coordinate different project activities more effectively.
This guide explains the typical PEB construction time, the major stages involved, factors that affect the schedule, common causes of delays, and practical ways to complete a PEB project more efficiently.
Our Services:
United Corporation/PEB Building
PEB construction time refers to the overall period required to develop and complete a Pre-Engineered Building, starting from project planning and engineering through fabrication, transportation, erection, and final completion.
A PEB project can involve:
The actual timeline varies from project to project.
One advantage of PEB construction is that several activities can often happen simultaneously. For example, foundation construction can progress at the project site while structural steel components are being fabricated at the manufacturing facility.
This overlapping workflow can help improve the overall project schedule.
There is no universal construction duration because every building has different requirements.
A small and simple warehouse may have a considerably shorter schedule than a large manufacturing facility containing cranes, mezzanines, heavy machinery, specialized services, and complex structural requirements.
A typical project schedule may include the following stages:
| Project Stage | Main Schedule Factors |
|---|---|
| Planning | Project scope and requirements |
| Engineering | Building size and structural complexity |
| Detailing | Fabrication and connection requirements |
| Procurement | Material availability |
| Foundation | Soil and foundation conditions |
| Fabrication | Building size and production capacity |
| Transportation | Distance and logistics |
| Erection | Site conditions and equipment |
| Cladding | Building size and specifications |
| Services | Electrical, mechanical, fire protection |
| Final works | Finishing and inspections |
These stages should be treated as planning categories rather than guaranteed durations. A project-specific schedule is necessary for an accurate completion date.
Understanding each stage helps explain where time is spent during a PEB project.
The first stage involves defining what the building needs to accomplish.
Important requirements may include:
Clear requirements at the beginning can reduce changes later.
If important information is missing, the project may experience redesign, additional detailing, fabrication changes, or procurement delays.
Once project requirements are established, engineers develop the structural system.
The design may consider:
For projects using U.S. structural steel standards, the American Institute of Steel Construction (AISC) provides standards and technical resources related to structural steel design and construction.
The engineering stage is important because late design changes can affect both fabrication and the overall construction schedule.
After the engineering design is completed, detailed fabrication and erection drawings are prepared.
These drawings may contain:
Accurate detailing helps fabricators manufacture the required components correctly.
Professional structural steel detailing services can also improve coordination between engineering, fabrication, and erection teams.
The required materials are then procured for fabrication.
Depending on the building, these may include:
Material availability can have a direct impact on the project schedule.
Procurement delays can push back fabrication and delivery dates.
Foundation work takes place at the project site.
Foundation requirements depend on:
Foundation activities may include:
One advantage of PEB construction is that foundation work can often proceed while the structural components are being fabricated.
This parallel approach can reduce idle time.
Steel fabrication is a major part of the PEB process.
Components can be manufactured in a controlled factory environment through processes such as:
Factory fabrication can reduce the amount of structural fabrication required at the project site.
The Metal Building Manufacturers Association (MBMA) provides technical information and resources related to metal building systems.
After fabrication, the components are prepared for delivery to the construction site.
Transportation planning may include:
Large structural components may require special transportation arrangements.
Delivery should ideally follow the erection sequence so that the required components are available when needed.
Once foundations are ready and materials arrive, structural erection can begin.
The erection process may include:
Cranes and lifting equipment may be required depending on the building size and component weight.
The erection schedule depends on:
After structural framing is erected, roof and wall systems are installed.
These may include:
The installation time depends on building size, panel specifications, insulation requirements, workforce, and weather conditions.
The structural building may be erected before all building systems are completed.
Final work may include:
For some industrial facilities, these services can represent a significant part of the overall project schedule.
Several factors can increase or reduce the total project duration.
Building size has a direct effect on the amount of work involved.
A larger building generally requires more:
Therefore, a large industrial facility will generally require more time than a small workshop.
Simple buildings are usually easier to engineer, fabricate, and erect.
Complex facilities may contain:
These requirements can increase engineering and coordination time.
Soil conditions can significantly affect foundation construction.
Unexpected ground conditions may require additional investigation, engineering, excavation, or foundation work.
Completing geotechnical investigations early can help reduce uncertainty.
Steel and other building materials need to be available according to the project schedule.
Material shortages or procurement delays can affect fabrication and delivery.
Early procurement planning can help reduce this risk.
Weather can affect several construction activities.
Heavy rain, strong winds, extreme temperatures, and other conditions can affect:
Weather allowances should therefore be considered when preparing the schedule.
The construction site must provide adequate access for trucks, cranes, workers, and material handling.
Limited access can slow:
Site logistics should be planned before material delivery begins.
Structural erection often requires cranes and other lifting equipment.
If the required equipment is unavailable, erection activities may be delayed.
Proper equipment scheduling is therefore essential.
Late design changes can have a major effect on PEB construction time.
Changes after fabrication begins may require:
Finalizing important requirements early can significantly reduce this risk.
PEB systems can offer schedule advantages because many structural components are manufactured before reaching the construction site.
In some conventional construction methods, more structural work is performed sequentially at the site.
PEB projects can allow different activities to overlap.
For example:
Foundation construction + Steel fabrication
Both activities can progress at the same time when project conditions allow.
This can reduce the total project duration.
However, PEB construction is not automatically faster for every building. Project complexity, finishing requirements, approvals, site conditions, and building services can all affect the final schedule.
Several issues can lead to schedule delays.
Common causes include:
Identifying these risks before construction begins can help the project team prepare appropriate solutions.
Reducing PEB construction time requires coordination from the beginning of the project.
Finalize building dimensions, equipment requirements, door locations, cranes, insulation, ventilation, and future expansion requirements before engineering begins.
This can reduce revisions and fabrication changes.
Engineering and detailing should be carefully coordinated before fabrication.
Accurate drawings can reduce errors and prevent unnecessary rework.
Where project conditions allow, foundation construction can progress while steel fabrication is underway.
This helps use the project schedule more efficiently.
Transportation should be coordinated with the erection sequence.
Components should arrive when the erection team is ready to install them.
Before structural components arrive, ensure that:
Electrical, mechanical, plumbing, fire protection, ventilation, and other systems should be coordinated with the structural design.
Early coordination helps prevent clashes and site modifications.
Accurate estimation is not only about determining project cost. It can also support better scheduling.
A detailed estimate can identify:
When quantities are understood early, procurement and fabrication planning can become more organized.
This is a natural place to add an internal link to your Construction Estimation Services page.
Structural detailing converts engineering information into fabrication and erection documentation.
Accurate detailing can help fabricators and erection teams understand:
Errors in drawings can lead to fabrication mistakes, rework, and site delays.
Professional steel detailing services can therefore contribute to a more organized project workflow.
Different types of buildings have different scheduling requirements.
Warehouses can be well suited to PEB construction because they often require large open spaces and flexible storage layouts.
Their schedule depends on:
Manufacturing facilities can require additional coordination because they may include:
These requirements can increase the overall construction schedule.
Workshops may have relatively simple structures but can require large doors, ventilation systems, equipment areas, and specialized utilities.
Distribution centers can require large floor areas, loading docks, vehicle circulation, storage systems, and specialized building services.
Their size and logistics requirements can make scheduling especially important.
A realistic schedule should include more than the structural erection period.
Consider the complete sequence:
Planning → Engineering → Detailing → Procurement → Foundation → Fabrication → Transportation → Erection → Cladding → Services → Inspection → Handover
Each stage should have defined responsibilities, dependencies, approval points, and expected completion dates.
The schedule should also include reasonable allowances for procurement issues, weather, inspections, and other project risks.
A realistic schedule is more useful than an overly optimistic completion date that does not account for actual project conditions.
The PEB construction time depends on many factors, including building size, structural complexity, engineering, detailing, material availability, foundation work, fabrication, transportation, erection, weather, site accessibility, and finishing requirements.
One of the major advantages of PEB construction is that several activities can progress simultaneously. While foundations are being prepared at the project site, structural components can be engineered and fabricated at a manufacturing facility. This can help streamline the overall construction schedule.
However, faster construction does not happen automatically. Accurate engineering, timely approvals, professional detailing, efficient procurement, proper site preparation, coordinated transportation, and effective erection planning are all essential.
For warehouses, factories, workshops, distribution centers, and other industrial buildings, understanding the complete PEB construction process allows project owners to create more realistic schedules and reduce avoidable delays.
With proper planning and professional support, a PEB project can provide an efficient path from design and fabrication to erection and final completion.
The duration depends on building size, design complexity, engineering, foundation work, fabrication, transportation, erection, services, and finishing. A project-specific schedule is required for an accurate completion estimate.
PEB construction can be faster for many industrial applications because structural components can be fabricated before arriving at the site. Foundation work and fabrication can also progress simultaneously in suitable projects.
Structural erection can progress efficiently once foundations are ready, materials have arrived, and the required cranes and workforce are available. Actual erection speed depends on project conditions.
Yes. Foundation design, soil conditions, excavation, reinforcement, concrete work, anchor bolt installation, and curing can all affect when structural erection can begin.
Yes. Early design approval, accurate detailing, timely procurement, proper site preparation, coordinated transportation, and efficient erection planning can help reduce avoidable delays.
Lorem ipsum dolor sit amet, consectetur adipiscing elit. Ut elit tellus, luctus nec ullamcorper mattis, pulvinar dapibus leo.
Whether you have a project in mind and you’re looking for a reliable construction partner or you’re looking to take the next step in your career, we want to hear from you!
