
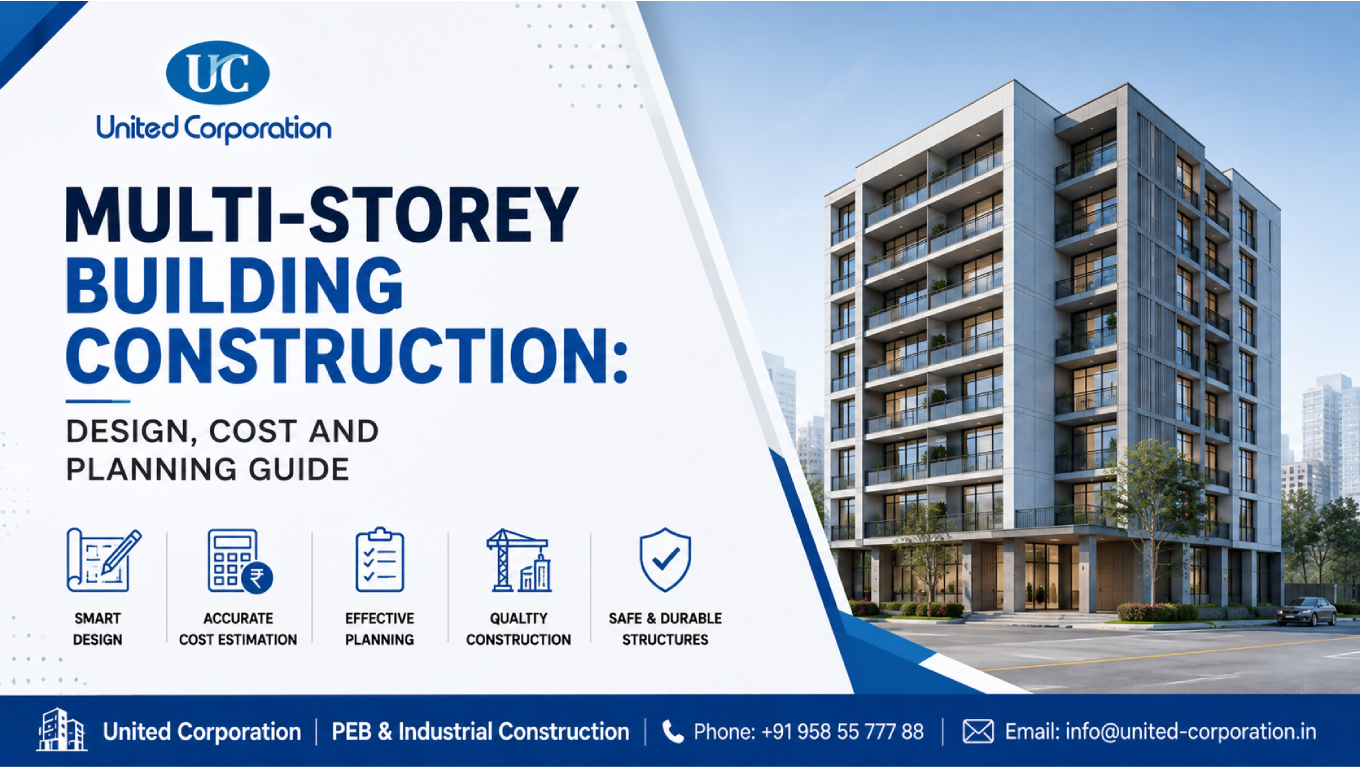
Multi-storey building construction requires careful coordination between architecture, structural engineering, materials, budgeting, safety, building services, and project management. Unlike single-storey buildings, multi-storey structures transfer loads through multiple floors and require a coordinated structural system from the foundation to the roof.
Multi-storey buildings are commonly developed for residential apartments, offices, hotels, hospitals, educational facilities, commercial spaces, parking structures, and mixed-use developments. Their design and construction must account for vertical loads, lateral forces, foundation conditions, building services, fire safety, accessibility, and applicable regulations.
The success of a multi-storey project depends heavily on planning before construction begins. Early decisions about floor layouts, structural systems, materials, circulation, services, and future requirements can have a significant effect on construction cost and project efficiency.
This complete guide to multi-storey building construction explains the design process, major structural components, construction stages, cost factors, planning considerations, common challenges, and practical ways to improve project performance.
Our Services:
United Corporation/PEB Building
Multi-storey building construction refers to the planning, design, engineering, and construction of buildings containing multiple levels above the ground floor.
Depending on the project, a multi-storey building may use:
The appropriate structural system depends on building height, occupancy, loads, site conditions, architectural requirements, construction method, local regulations, and project budget.
For structural steel projects, the American Institute of Steel Construction (AISC) provides generally applicable requirements for the design and construction of structural steel buildings.
Urban development often requires more usable floor area without increasing the building footprint significantly.
Multi-storey buildings can provide additional usable space vertically, making them suitable for locations where land availability is limited or expensive.
They can accommodate:
However, adding floors also increases structural, service, safety, and coordination requirements.
For this reason, successful multi-storey building construction starts with a detailed understanding of the site’s physical conditions and the building’s intended use.
The design process generally begins before physical construction starts.
Architects, structural engineers, MEP professionals, contractors, quantity surveyors, and other specialists may work together to develop the project.
The first step is understanding the site.
Important considerations include:
A geotechnical investigation is particularly important because foundation selection depends on the characteristics of the supporting ground.
The site analysis can also influence building orientation, parking, access, drainage, and construction logistics.
Architectural planning determines how occupants will use the building.
Important considerations include:
The architectural layout should work together with the structural system.
For example, column locations should be coordinated with room layouts, parking arrangements, walls, doors, and building services.
Structural engineering determines how the building safely transfers loads to the ground.
The structural design considers loads such as:
For structural steel buildings, AISC’s current standards include the Specification for Structural Steel Buildings and other related standards.
The exact standards used should always match the project’s location and applicable building regulations.
A multi-storey structure contains several interconnected components that work together to transfer loads and maintain stability.
Foundations transfer building loads into the supporting ground.
Depending on site conditions and structural requirements, foundations may include:
The foundation system should be selected based on geotechnical information and structural requirements.
Columns transfer loads from beams and slabs toward the foundation.
In multi-storey structures, columns can carry significant cumulative loads because the lower levels support the floors above them.
Their size, spacing, material, and location must therefore be carefully coordinated.
Beams transfer floor loads toward columns, walls, or other structural supports.
They can be constructed using:
Beam depth and spacing can affect floor-to-floor height, ceiling services, architectural layouts, and overall building efficiency.
Slabs form the floors of a multi-storey building.
Common systems include:
The appropriate system depends on span, loading, construction method, architectural requirements, and structural design.
Multi-storey buildings need systems to resist lateral forces.
Depending on the structure, lateral stability can be provided by:
These systems help the building resist wind and seismic forces where applicable.
A typical multi-storey building construction process follows a sequence, although several activities can overlap depending on the project.
Before construction begins, the project team develops drawings, specifications, estimates, schedules, and approval documents.
This stage may involve:
Clear documentation helps reduce confusion during construction.
The site is prepared before foundation work.
Activities may include:
Accurate surveying is important because construction activities depend on correct building dimensions and positions.
Foundation work begins after site preparation and required approvals.
Typical activities include:
The foundation stage establishes the base for the entire structure.
After foundations are completed, the vertical structural system is constructed.
Depending on the project, this can involve:
The sequence must be carefully coordinated to maintain structural stability throughout construction.
Multi-storey projects are often constructed in repetitive cycles.
A typical floor cycle may involve:
Columns → Beams → Formwork → Reinforcement → Slab → Concrete → Curing → Next Floor
The exact sequence depends on the construction system.
Efficient floor-cycle planning can significantly influence the overall project schedule.
Once the structural frame progresses, exterior walls, windows, curtain walls, roofing, and other envelope components can be installed.
The building envelope should provide appropriate:
Mechanical, electrical, and plumbing systems must be coordinated with the structure and architecture.
These may include:
Early MEP coordination can help reduce clashes and avoid costly modifications during construction.
The final stages may include:
Inspections and commissioning are completed before handover.
The cost of multi-storey building construction varies significantly from one project to another.
There is no reliable single price per square foot that applies to every building because project costs depend on location, building type, materials, structural system, labor, services, specifications, and market conditions.
Major cost components include:
| Cost Component | Examples |
|---|---|
| Land | Site acquisition and development |
| Design | Architecture and engineering |
| Structure | Foundations, columns, beams, slabs |
| Materials | Concrete, steel, masonry, finishes |
| Labor | Skilled and general workforce |
| MEP | Electrical, HVAC, plumbing |
| Fire protection | Detection and suppression systems |
| Elevators | Equipment and installation |
| Finishes | Flooring, painting, ceilings |
| External works | Roads, drainage, landscaping |
| Approvals | Permits and professional fees |
| Contingency | Allowance for unexpected costs |
A professional quantity estimate should be prepared for the specific project instead of relying only on general construction cost figures.
Several factors can significantly influence the budget.
As the number of floors increases, the project may require more structural materials, vertical transportation, safety measures, services, and construction logistics.
Greater height can also increase requirements for elevators, fire protection, access, and structural systems.
Total floor area is one of the major factors influencing construction cost.
Larger floor areas generally require more structural materials, finishes, MEP systems, labor, and equipment.
The choice between reinforced concrete, structural steel, composite construction, or other systems affects:
The best system should be selected according to project-specific requirements.
Materials can significantly influence the budget.
Examples include:
Premium finishes may increase the overall cost substantially.
Construction costs can vary depending on:
MEP systems can represent a significant part of the overall project budget.
Buildings with advanced HVAC systems, specialized electrical infrastructure, fire protection, elevators, and other services may have higher costs.
Cost control should begin during the design stage rather than after construction starts.
A detailed estimate helps identify material quantities, labor requirements, equipment, and other project costs.
Quantity takeoffs should be based on coordinated drawings and specifications.
This is an ideal place to internally link to your Construction Estimation Services page.
Structural optimization can help balance structural performance and material efficiency.
However, cost reduction should never compromise required safety or code compliance.
Coordination between architectural, structural, and MEP drawings can reduce:
Materials with long lead times should be identified early.
Early procurement planning can reduce the risk of project delays caused by unavailable materials.
Multi-storey projects involve several technical and logistical challenges.
Architectural layouts and structural systems must work together.
Column positions, beam depths, slab openings, staircases, and service shafts require careful coordination.
Services often need to pass through or around structural elements.
Uncoordinated designs can lead to clashes and site modifications.
As the building becomes taller, transporting workers, materials, tools, and equipment between floors becomes more complicated.
Proper material handling and vertical transportation planning become increasingly important.
Working at height introduces additional risks.
Construction planning should address:
Safety requirements should be established and implemented by qualified professionals according to applicable regulations.
Weather can affect concrete work, steel erection, waterproofing, exterior finishes, and other construction activities.
Project schedules should account for relevant environmental conditions.
Modern construction projects increasingly use digital tools to improve coordination and project management.
BIM can create coordinated digital models containing information about architectural, structural, and building-service components.
A coordinated model can help teams identify potential clashes before construction.
Structural engineers use analysis and design software to evaluate building behavior under applicable loading conditions.
The software supports engineering calculations but does not replace professional engineering judgment.
Digital quantity takeoff tools can help extract quantities from drawings or models.
This can support more consistent estimation and procurement planning.
Digital project management tools can help teams track:
Better information management can improve communication between project stakeholders.
Structural detailing converts engineering design information into practical documentation for fabrication and construction.
For steel structures, detailed drawings can include:
AISC’s Code of Standard Practice for Steel Buildings and Bridges provides a framework for common understanding of acceptable standards when contracting for structural steel.
Accurate detailing can help reduce fabrication errors, site modifications, material waste, and construction delays.
If your business provides Structural Steel Detailing Services, this section is a strong internal-link opportunity.
Planning is one of the most important factors in a successful project.
A strong construction plan should consider:
The project schedule should identify dependencies between activities.
For example:
Design → Approval → Procurement → Foundation → Structural Frame → MEP → Finishes → Inspection → Handover
Some activities can overlap, but their dependencies must be understood.
Several strategies can improve project performance.
Reducing late changes can help prevent redesign, material changes, and site rework.
Architectural, structural, MEP, fire protection, and other disciplines should be coordinated before major construction activities begin.
Reliable quantity estimates support procurement, budgeting, and resource planning.
Clear drawings help site teams understand the intended construction sequence and technical requirements.
Materials should arrive according to the construction schedule to avoid site congestion and unnecessary storage.
Regular progress reviews can identify delays early and allow corrective action.
Both structural steel and reinforced concrete can be suitable for multi-storey buildings.
| Factor | Structural Steel | Reinforced Concrete |
| Construction method | Fabricated and erected | Cast or constructed on site |
| Structural weight | Generally lighter | Generally heavier |
| Construction speed | Can be fast with good fabrication logistics | Depends on formwork and curing |
| Flexibility | High for many layouts | High but system-dependent |
| Long spans | Well suited to many applications | Depends on structural system |
| Fire protection | May require protection | Material has inherent fire resistance characteristics |
| Fabrication | Factory-based fabrication common | Significant site work common |
| Best choice | Project dependent | Project dependent |
There is no universally superior structural material.
The correct choice depends on building height, span requirements, local conditions, construction schedule, cost, fire requirements, availability, and architectural needs.
A comprehensive project plan should include:
The earlier these factors are addressed, the easier it becomes to manage the project efficiently.
Multi-storey building construction requires much more than stacking additional floors above a foundation. It involves integrated planning across architecture, structural engineering, materials, building services, safety, budgeting, construction methods, and project management.
The structural system must safely transfer loads through columns, beams, slabs, walls, frames, and foundations. At the same time, the architectural design must provide functional spaces, circulation, accessibility, ventilation, and efficient use of the available site.
Construction cost depends on many variables, including building size, height, structural system, materials, labor, location, MEP systems, finishes, and project complexity. A detailed estimate based on project-specific drawings and specifications is therefore essential.
Good planning, accurate structural detailing, coordinated drawings, professional estimation, appropriate technology, and careful project management can help improve construction efficiency and reduce avoidable costs.
For developers, contractors, and building owners, investing time in design and planning before construction begins can provide significant benefits throughout the project lifecycle.
Multi-storey building construction is the process of planning, designing, engineering, and constructing buildings with multiple levels above the ground floor. It can involve reinforced concrete, structural steel, composite, or other structural systems.
Major factors include building size, number of floors, structural system, materials, labor, location, MEP systems, finishes, elevators, fire protection, site conditions, and project complexity.
There is no single best structural system for every project. Reinforced concrete, structural steel, composite systems, and other solutions may be suitable depending on building height, loads, spans, site conditions, schedule, cost, and local requirements.
Costs can be managed through accurate estimation, efficient structural design, early procurement planning, coordinated drawings, appropriate material selection, reduced rework, and effective project management.
Structural detailing provides the fabrication and construction information needed to manufacture and assemble structural components accurately. Good detailing can reduce errors, rework, material waste, and site delays.
Whether you have a project in mind and you’re looking for a reliable construction partner or you’re looking to take the next step in your career, we want to hear from you!
