
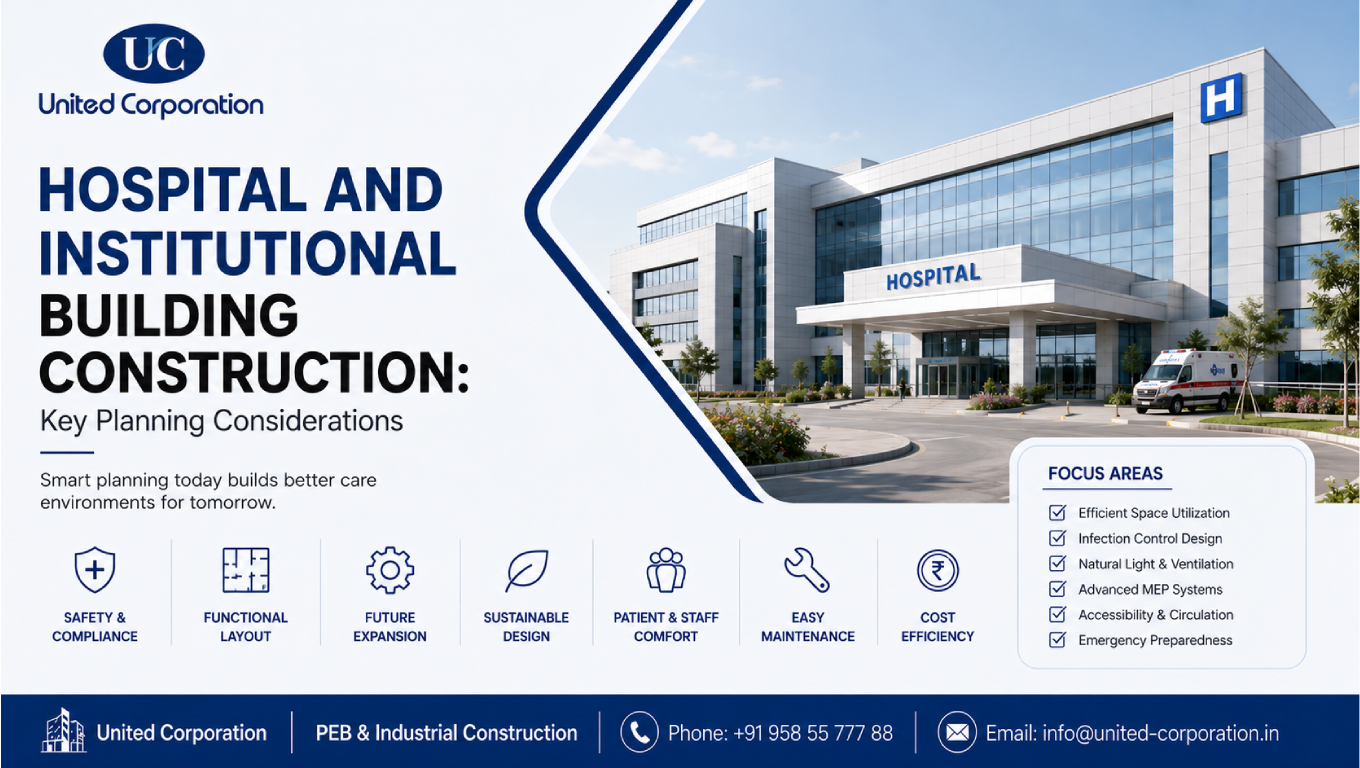
Hospital building construction requires much more than creating a large and functional structure. Hospitals must support patient care, medical equipment, infection prevention, emergency response, staff movement, accessibility, utilities, safety, and future expansion. Every design and construction decision can influence how effectively the facility operates.
Unlike many commercial buildings, hospitals operate continuously and contain highly specialized spaces such as operating theatres, intensive care units, emergency departments, imaging rooms, laboratories, isolation areas, pharmacies, and critical utility systems. Therefore, hospital building construction requires close coordination between architects, structural engineers, MEP engineers, healthcare planners, medical specialists, contractors, and facility operators.
This guide explains the major planning considerations that should be addressed before and during a hospital construction project.
Our services :
United Corporation/PEB Building
A hospital is both a building and a healthcare environment. Its layout must support clinical workflows while providing safe and comfortable spaces for patients, visitors, doctors, nurses, technicians, and support staff.
The World Health Organization emphasizes that hospitals should be designed around the needs of their users and should have resilient infrastructure capable of maintaining and scaling services during emergencies.
Important planning objectives include:
Before construction starts, the project team should clearly define the facility’s purpose, capacity, departments, expected patient volume, equipment requirements, and operational model.
Planning should establish:
Healthcare planning is multidisciplinary. WHO guidance describes hospital planning as a process that moves from understanding population needs to defining specific spaces and functions, requiring continuous interaction between users and professional design teams.
An efficient hospital layout should minimize unnecessary movement while maintaining appropriate separation between different activities.
For example, emergency services need quick access from ambulance drop-off areas, while operating theatres require controlled access and supporting spaces.
Space planning should consider:
Poor circulation planning can increase travel distances, create congestion, and affect operational efficiency.
Infection prevention should be considered during design, construction, commissioning, and future renovation.
Important considerations can include:
WHO guidance identifies the relationship between healthcare facility design and infection prevention, including the importance of ventilation, water, sanitation, hygiene, environmental cleaning, and appropriate facility infrastructure.
For projects involving construction or renovation within an operating healthcare environment, infection-control risk assessment and appropriate containment measures are particularly important. WHO – Infection Prevention and Healthcare Facility Built Environment
Mechanical, electrical, and plumbing systems are critical to hospital functionality.
MEP planning may include:
Critical areas may require higher levels of reliability and redundancy than ordinary commercial spaces.
The design team should therefore identify critical loads and services early and establish appropriate backup systems.
HVAC systems play a particularly important role in healthcare environments.
Different hospital spaces may have different requirements for:
Requirements vary according to the facility, room function, applicable regulations, and healthcare standards.
WHO’s guidance on ventilation for infection control provides technical considerations for healthcare facilities, including airborne precaution rooms and ventilation strategies.
Important: HVAC requirements should be finalized by qualified healthcare MEP professionals according to the applicable local codes and standards rather than using generic commercial-building specifications.
Hospitals must remain functional during emergencies whenever reasonably possible.
Potential disruptions may include:
Planning may therefore include:
WHO’s recent guidance on safe, climate-resilient, environmentally sustainable healthcare facilities highlights resilience, environmental sustainability, and preparedness as important considerations for healthcare infrastructure.WHO – Safe, Climate-Resilient and Environmentally Sustainable Health Care Facilities
The structural system must safely support the building and its operational requirements.
Structural planning may need to account for:
Large diagnostic equipment and specialized medical systems may also influence floor loading and structural coordination.
Structural engineers should coordinate closely with architectural and MEP teams to avoid conflicts between beams, ducts, pipes, equipment, ceilings, and clinical spaces.
Hospitals serve people with different mobility needs, including patients using wheelchairs, stretchers, walking aids, and beds.
Planning should consider:
Accessibility requirements should follow applicable local regulations and standards.
The objective is not simply compliance. Good circulation should allow patients, staff, visitors, supplies, and emergency teams to move through the facility safely and efficiently.
Healthcare requirements can change significantly over the life of a facility.
Future expansion may involve:
Planning for future expansion during the initial design stage can be easier and more cost-effective than attempting major modifications later.
WHO also emphasizes the importance of healthcare facilities being able to maintain and scale up services during emergencies and changing conditions.
Materials used in healthcare buildings should be selected according to their location and intended function.
Considerations may include:
High-traffic areas may require particularly durable finishes, while clinical spaces may have additional hygiene and cleaning requirements.
Material selection should be coordinated with the healthcare design team and applicable standards.
Fire safety is a critical part of hospital planning because many patients may have limited mobility or require assistance during evacuation.
Fire-safety planning can include:
The exact requirements depend on the project’s jurisdiction, building classification, occupancy, height, and applicable fire codes.
Healthcare facilities should therefore be designed and reviewed by qualified professionals familiar with the applicable fire-safety requirements.
Quality control should continue throughout the project rather than being performed only at completion.
Important checks may cover:
Testing and commissioning should be planned before final handover.
A hospital cannot be considered construction-ready simply because the building looks complete. Critical systems must also perform as intended.
Building within an operating hospital creates additional challenges.
Construction activities may generate:
Construction zones should therefore be separated from active patient-care areas when required.
In healthcare renovation projects, infection-control planning is especially important because construction activities can expose vulnerable patients to environmental hazards. CDC/CPWR – Avoiding Hazards During Healthcare Construction
Healthcare construction should not rely on generic building practices alone.
Depending on the project location, relevant requirements may come from:
For projects using U.S.-based healthcare design references, the Facility Guidelines Institute’s 2022 Hospital Guidelines cover hospital planning, design, and construction requirements for several hospital types.
Hospital construction costs can vary significantly because healthcare buildings contain complex structures, specialized MEP systems, medical equipment interfaces, high-performance finishes, fire-safety systems, and specialized clinical spaces.
Major cost factors include:
Instead of evaluating only the initial construction price, project owners should also consider operating, maintenance, energy, replacement, and lifecycle costs.
A well-organized project can generally follow these stages:
Define the healthcare services, capacity, site requirements, budget, timeline, and functional objectives.
Develop architectural, structural, MEP, healthcare-planning, fire-safety, and infrastructure designs.
Obtain the required planning, building, environmental, fire, healthcare, and other statutory approvals.
Complete site preparation, foundations, structural work, building envelope, MEP systems, interiors, and external works.
Test building systems, utilities, fire protection, HVAC, electrical systems, medical gases, and other critical services as applicable.
Commission systems, complete documentation, conduct training, resolve deficiencies, and prepare the facility for operational use.
Avoiding planning mistakes can significantly improve project outcomes.
1. Designing without understanding clinical workflows
A visually attractive hospital may still be inefficient if departments are poorly connected.
2. Treating MEP as a late-stage requirement
Hospital MEP systems should be coordinated from the earliest design stages.
3. Ignoring infection-control requirements
Healthcare construction requires careful consideration of environmental and infection risks.
4. Underestimating future expansion
A facility should be evaluated for future capacity where practical.
5. Poor equipment coordination
Large medical equipment can influence room dimensions, floor loading, power, HVAC, shielding, and access.
6. Insufficient commissioning
Critical building systems need appropriate testing and verification before handover.
7. Choosing contractors without healthcare experience
Hospital projects require specialized coordination that differs from ordinary commercial construction.
Effective planning can provide:
A well-planned hospital should support both current healthcare operations and future changes in medical technology and patient requirements.
Hospital building construction is a highly coordinated process that combines healthcare planning, architecture, structural engineering, MEP systems, infection prevention, fire safety, accessibility, and construction management.
The most successful hospital projects begin with a clear understanding of clinical requirements and continue with strong coordination throughout design, construction, testing, commissioning, and handover.
From functional layouts and reliable utilities to emergency preparedness and future expansion, every decision should contribute to creating a safe, efficient, resilient, and patient-focused healthcare environment.
For this reason, hospital construction should be handled by experienced professionals who understand both construction requirements and the specialized demands of healthcare facilities.
Hospital building construction is the planning, design, engineering, and construction of healthcare facilities that support patient care, medical services, staff operations, emergency response, specialized equipment, and essential building systems.
Hospital design and construction can influence environmental infection risks. Ventilation, water systems, hygiene facilities, material selection, circulation, isolation areas, and construction controls should therefore be considered as part of healthcare planning.
Major systems can include HVAC, electrical distribution, emergency power, plumbing, fire protection, medical gases, communication systems, water and drainage systems, and specialized healthcare infrastructure.
There is no universal construction duration. The timeline depends on facility size, number of floors, site conditions, design complexity, approvals, MEP requirements, medical equipment coordination, procurement, and project execution strategy.
Key considerations include healthcare requirements, site conditions, functional planning, structural design, MEP systems, infection prevention, fire safety, accessibility, emergency preparedness, budget, approvals, future expansion, and commissioning.
Whether you have a project in mind and you’re looking for a reliable construction partner or you’re looking to take the next step in your career, we want to hear from you!
