
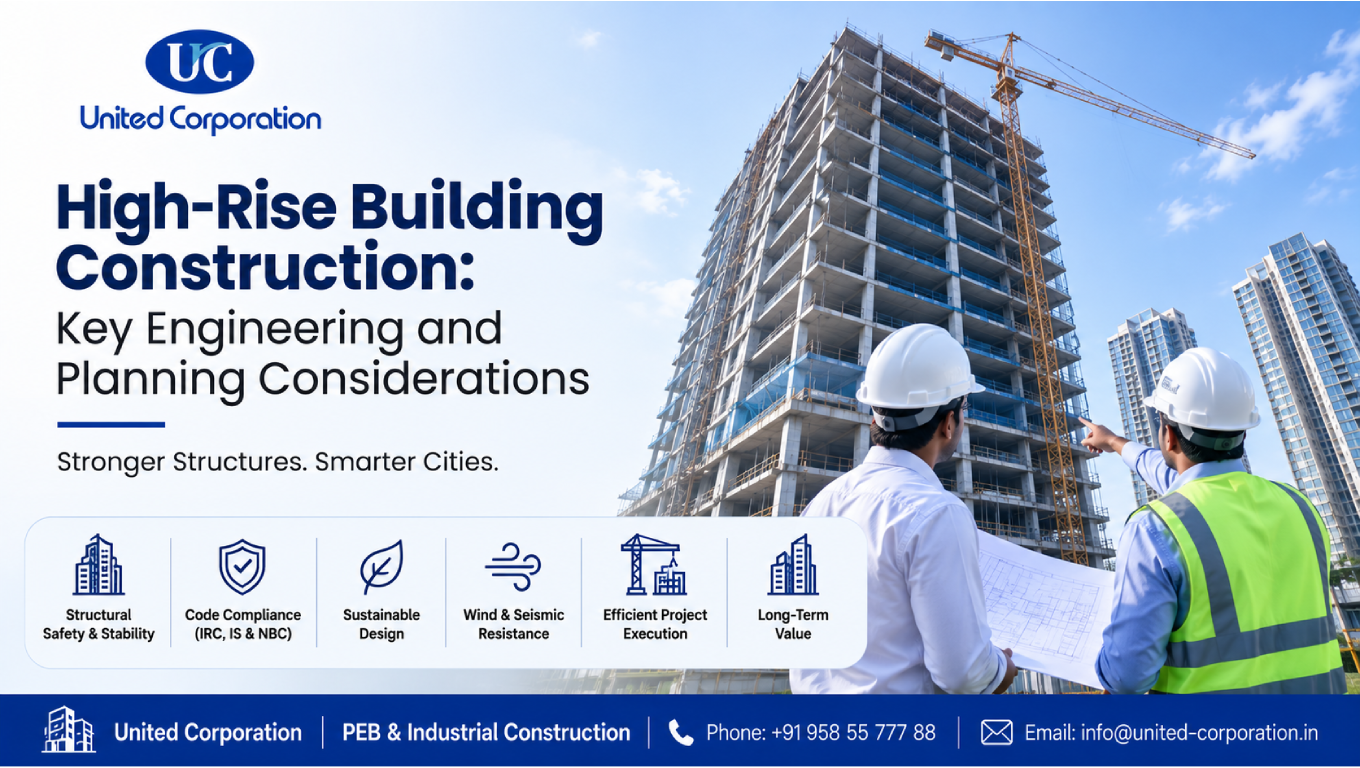
High-rise building construction requires careful planning, structural engineering, architectural coordination, safety management, and efficient project execution. Unlike low-rise structures, high-rise buildings must deal with greater vertical loads, wind forces, lateral movement, foundation demands, transportation challenges, fire safety requirements, and complex building services.
Modern high-rise projects can include residential towers, commercial buildings, hotels, hospitals, mixed-use developments, and office buildings. Each project has different requirements, but successful construction depends on coordinating the structural system, foundation, façade, MEP services, vertical transportation, fire protection, and construction methodology from the beginning.
A well-planned high-rise building construction project should balance structural performance, safety, cost, construction speed, occupant comfort, sustainability, and long-term maintenance.
This guide explains the major engineering and planning considerations businesses, developers, contractors, and project teams should understand before starting a high-rise building project.
Our Services:
United Corporation/PEB Building
High-rise building construction refers to the planning, design, engineering, and construction of tall multi-storey structures.
High-rise buildings commonly include:
The exact definition of a high-rise building can vary according to local building regulations and code requirements.
As building height increases, engineering challenges generally become more significant because the structure must resist not only gravity loads but also lateral forces and environmental effects.
High-rise buildings involve multiple interconnected systems.
These can include:
A problem in one system can affect other parts of the project.
For example, structural columns may influence architectural layouts, while MEP service routes can affect beams, slabs, and ceiling spaces.
This makes early coordination essential.
The first stage of a successful high-rise building construction project is understanding the site.
Important considerations include:
High-rise buildings impose substantial loads on their foundations, making geotechnical investigation particularly important.
A detailed soil investigation can provide information about:
Depending on the site, the foundation may involve:
The final foundation design should be developed by qualified structural and geotechnical professionals based on site-specific information.
The structural system is one of the most important decisions in high-rise construction.
Potential systems include:
The appropriate system depends on:
High-rise structures must resist significant lateral forces.
These forces can result from:
Unlike low-rise buildings, lateral movement can become a major design consideration as height increases.
Structural systems such as shear walls, braced frames, moment frames, and core systems can provide lateral resistance.
Wind can create significant forces on tall buildings.
Engineers may need to evaluate:
Wind pressure
Building shape
Wind direction
Building movement
Acceleration
Façade loads
Wind-induced vibrations
Building shape can influence how wind interacts with the structure.
In some projects, specialized wind engineering or wind tunnel studies may be considered.
In areas with significant earthquake risk, seismic design is a critical component of high-rise building construction.
Structural design may need to consider:
Applicable seismic standards and local building codes should be followed.
The foundation transfers building loads safely into the ground.
High-rise foundations may need to support substantial:
Foundation selection depends heavily on soil conditions and structural requirements.
Poor foundation planning can lead to excessive settlement and structural problems.
Many high-rise buildings use a central structural core.
The core may accommodate:
The core can also contribute significantly to the building’s lateral stability.
Vertical circulation should be coordinated with structural and architectural requirements from the early design stage.
Floor systems affect structural weight, construction speed, floor-to-floor height, and MEP coordination.
Potential systems include:
The selection should consider structural requirements, construction methodology, services, and architectural needs.
Construction methodology is particularly important in high-rise projects.
Common techniques can include:
Construction sequencing should be planned carefully because the site has limited horizontal space and significant vertical movement.
High-rise construction requires efficient movement of people and materials.
The project may require:
Elevator planning should be coordinated with:
Safety is one of the most important considerations in high-rise building construction.
Potential hazards include:
Safety planning should include:
For construction safety guidance, OSHA – Construction Safety and Health is a useful authoritative resource.
Fire safety becomes especially important in tall buildings because evacuation can be more complex.
Important systems can include:
Requirements vary according to occupancy, building height, local regulations, and applicable codes.
The International Code Council – International Codes provides information about model building and safety codes.
The façade protects the building from environmental conditions while contributing to its appearance and energy performance.
Possible systems include:
Façade design should consider:
Mechanical, electrical, and plumbing systems can be extremely complex in high-rise buildings.
MEP systems may include:
These systems require vertical shafts and horizontal service routes.
Early BIM coordination can help identify clashes between MEP systems and structural elements.
Building Information Modeling can play an important role in complex high-rise projects.
BIM can help teams:
For a high-rise building, BIM coordination can reduce the risk of discovering major conflicts during construction.
Accurate structural detailing converts engineering designs into fabrication and construction information.
Depending on the project, detailing may cover:
Professional structural steel detailing services can support projects that use steel or composite structural systems.
For steel design and construction standards, AISC – Current Standards provides technical resources.
Material selection can affect:
Common construction materials include:
Materials should be selected based on the project’s structural, architectural, environmental, and regulatory requirements.
There is no universal cost for high-rise building construction.
Project cost depends on:
High-rise projects also require specialized equipment and construction management, which can affect overall costs.
Accurate construction estimation services can help project teams develop quantities, budgets, and cost comparisons during the planning stage.
An efficient structural system can reduce unnecessary material use while satisfying performance requirements.
Early coordination can reduce expensive modifications during construction.
BIM can identify clashes and coordination problems before installation.
Long-lead items such as elevators, façade systems, and specialized equipment should be identified early.
Late changes can cause significant rework in high-rise projects.
Efficient sequencing can reduce equipment downtime and improve productivity.
Urban high-rise projects often have limited space for:
Moving materials vertically requires careful logistics planning.
Wind, rain, and extreme temperatures can affect high-rise construction activities.
Multiple contractors and consultants may be working simultaneously.
The structure must accommodate expected movement from wind, temperature, and other effects.
Working at height requires strict safety procedures and continuous monitoring.
Modern high-rise projects increasingly consider sustainability during design and construction.
Potential strategies include:
Sustainability should be considered from the early planning stage rather than added after construction.
Project management coordinates the many activities involved in high-rise building construction.
A project management team may coordinate:
Clear responsibilities and communication can help reduce delays and coordination problems.
Before starting the project, consider:
Designing without adequate geotechnical information can create foundation and cost problems.
High-rise buildings require significant vertical and horizontal service coordination.
Inefficient sequencing can create delays and equipment conflicts.
Façades, mechanical systems, elevators, and other components require long-term access for maintenance.
Late changes can affect multiple disciplines simultaneously.
High-rise construction requires comprehensive safety procedures from the beginning.
Uncoordinated structural and MEP models can result in clashes during construction.
High-rise building construction requires careful coordination between structural engineering, architecture, geotechnical engineering, MEP systems, fire safety, façade design, construction methodology, and project management.
As building height increases, structural and construction challenges also become more complex. Wind forces, seismic requirements, foundation loads, vertical transportation, material movement, construction safety, and building services must all be considered during the planning stage.
A successful high-rise project is not simply about constructing more floors. It requires an integrated approach in which every major system works together.
Accurate engineering, professional detailing, BIM coordination, realistic estimation, effective procurement, and strong project management can help create a high-rise building that is safe, efficient, durable, comfortable, and economically viable.
High-rise building construction involves planning, engineering, and constructing tall multi-storey buildings such as residential towers, offices, hotels, hospitals, and mixed-use developments.
High-rise buildings can use reinforced concrete frames, structural steel, composite systems, shear walls, moment frames, braced frames, core systems, and combinations of these systems.
Building height, floor area, foundation requirements, structural system, materials, façade, elevators, MEP systems, fire protection, labor, location, and project complexity all affect the total cost.
BIM can help coordinate structural, architectural, MEP, and other building systems. It can identify clashes, improve visualization, support quantity information, and help teams coordinate construction before installation.
Major challenges can include foundation conditions, lateral loads, wind, seismic requirements, limited site space, vertical material movement, MEP coordination, façade installation, construction safety, and project scheduling.
Whether you have a project in mind and you’re looking for a reliable construction partner or you’re looking to take the next step in your career, we want to hear from you!
