
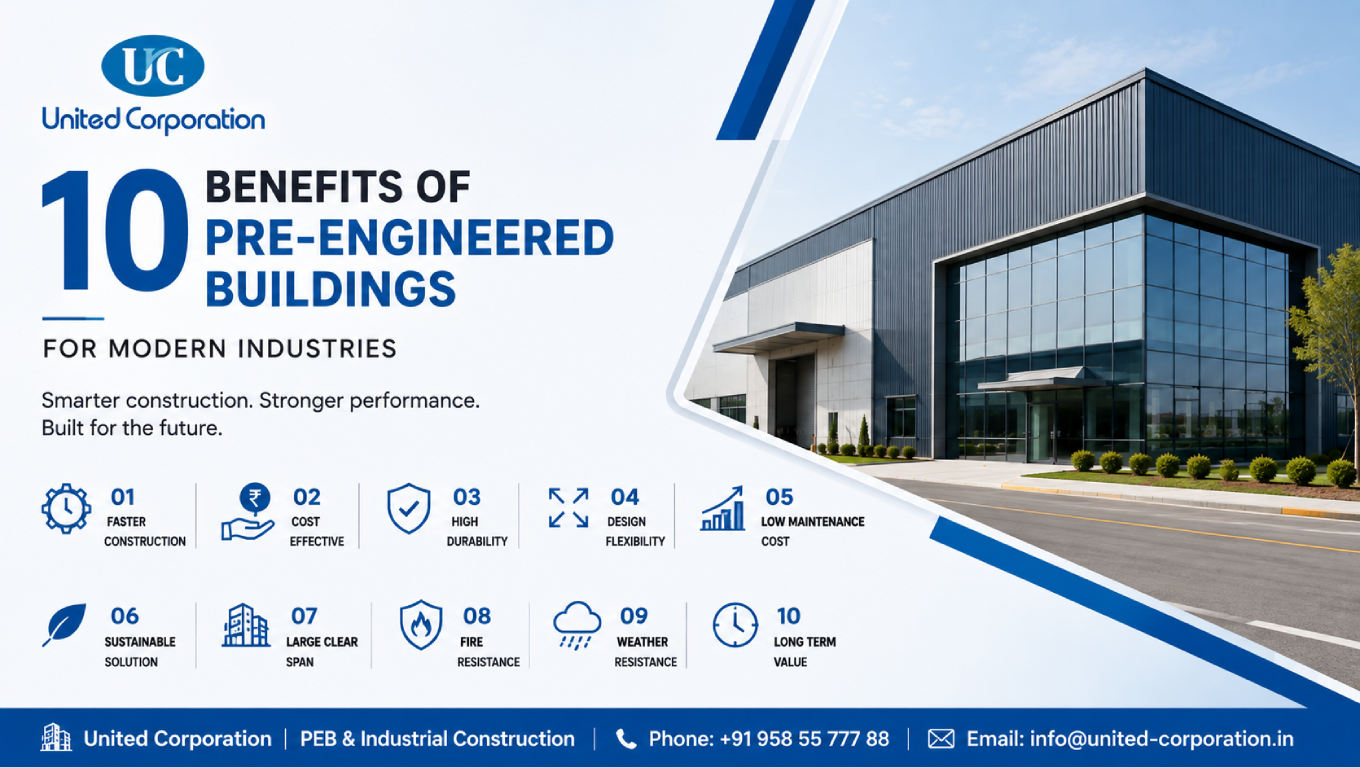
Modern industries need buildings that can support changing operational requirements while keeping construction efficient, practical, and cost-conscious. This is one reason why the benefits of pre engineered buildings have attracted increasing attention across industrial and commercial construction.
Pre-Engineered Buildings (PEBs) use engineered steel components that are designed and fabricated before being transported to the construction site. These components are then assembled according to the approved structural design.
PEBs are commonly used for warehouses, manufacturing facilities, workshops, distribution centers, storage buildings, and other industrial applications. Their factory-based fabrication and organized erection process can provide several advantages compared with some traditional construction approaches.
In this guide, we explore 10 benefits of pre engineered buildings, including faster construction, efficient material usage, design flexibility, easier expansion, quality control, reduced site work, and long-term value.
Our Services:
United-Corporation/PEB Building
Pre-Engineered Buildings are steel structures designed according to the specific requirements of a project and manufactured using controlled fabrication processes.
A typical PEB system may include:
Instead of fabricating every structural component at the construction site, many components are manufactured in advance and delivered ready for erection.
The Metal Building Manufacturers Association provides technical resources and information about metal building systems and their applications.
The advantages of PEBs extend beyond construction speed. Their engineering, fabrication, transportation, and erection processes can provide benefits throughout the project lifecycle.
One of the most important benefits of pre engineered buildings is faster construction.
Because major structural components are fabricated before reaching the site, site teams can focus primarily on foundation completion, component erection, assembly, and related building work.
Factory fabrication and site preparation can also occur simultaneously, potentially reducing the overall project schedule.
Faster construction can be particularly valuable for businesses that need to begin manufacturing, storage, distribution, or other operations quickly.
However, the actual project duration still depends on factors such as design approvals, foundation work, material delivery, site conditions, erection, utilities, and finishing.
PEBs are engineered specifically for the requirements of each building.
The structural design considers factors such as:
This engineering approach can help optimize structural members according to the loads they need to carry.
Instead of automatically using the same structural section throughout a building, engineered steel systems can use different member sizes where appropriate.
This can contribute to efficient material usage while maintaining the required structural performance.
Another significant benefit of pre-engineered buildings is their potential for cost efficiency.
PEB projects can benefit from:
However, the total project cost depends on much more than the structural frame.
Foundation work, insulation, cladding, transportation, erection, electrical systems, fire protection, doors, windows, and interior finishing can all affect the final investment.
Therefore, PEBs should be evaluated based on the complete project cost rather than only the initial steel price.
PEBs can be customized for many industrial applications.
Depending on the structural system and project requirements, buildings can be designed with different:
Large open areas can also be created where the structural design permits, making PEBs suitable for warehouses, factories, workshops, and distribution facilities.
The design should always be developed according to the building’s operational requirements and applicable codes.
Industrial buildings often need large unobstructed areas for machinery, storage racks, vehicles, production lines, or material movement.
PEB systems can be engineered to provide large clear spans while minimizing interior columns where appropriate.
This can improve the usable floor area and provide greater flexibility for:
The achievable span depends on structural design, loads, building dimensions, and other project requirements.
Factory fabrication can reduce the amount of structural manufacturing that needs to occur at the construction site.
This can lead to:
A more organized site can help construction teams manage labor and equipment more efficiently.
However, proper site preparation remains essential. Foundation accuracy, anchor bolt placement, access, lifting equipment, and erection planning all contribute to successful installation.
Another important benefit of pre engineered buildings is controlled fabrication.
Major components are manufactured in a factory environment where processes such as cutting, drilling, welding, coating, and inspection can be systematically managed.
Factory-based production can provide more consistent manufacturing conditions than performing all structural fabrication outdoors at the construction site.
Quality control should still continue during transportation and erection because the final building depends on proper handling, assembly, connections, and installation.
For structural steel projects in the United States, the American Institute of Steel Construction (AISC) provides standards and technical resources related to structural steel design and construction.
Industrial businesses often grow over time.
A warehouse may require additional storage space, while a manufacturing company may need more production capacity.
One of the useful benefits of pre engineered buildings is that future expansion can sometimes be incorporated into the initial design.
Potential expansion may involve:
Future expansion should be considered during the original engineering stage.
Foundation design, structural connections, site boundaries, utilities, fire protection, and local regulations can all influence whether a future extension is practical.
Factory-controlled fabrication can help manage material quantities more efficiently.
Components are manufactured according to engineering drawings and production requirements, which can help reduce unnecessary cutting and fabrication waste at the project site.
Steel also has strong recycling potential. The World Steel Association provides information about steel’s recyclability and role in sustainable construction.
Sustainability, however, depends on the entire building lifecycle, including material sourcing, transportation, energy performance, maintenance, and eventual reuse or recycling.
The final benefit of pre engineered buildings is their potential to provide long-term operational value.
A properly engineered PEB can provide:
The long-term performance depends on engineering quality, materials, protective coatings, drainage, environmental exposure, maintenance, and construction quality.
A well-designed building should therefore be evaluated not only on initial construction cost but also on expected operational requirements and lifecycle performance.
PEBs are used across many industries because of their flexibility and efficient structural systems.
Common applications include:
Warehouses often require large open floor areas, high clear heights, loading areas, and efficient storage layouts.
PEBs can be configured to support these requirements.
Factories may require large production spaces, equipment areas, ventilation, cranes, and specialized openings.
PEBs can be designed around these operational requirements.
Distribution facilities benefit from large storage areas, vehicle access, loading bays, and efficient internal circulation.
Automotive workshops, engineering workshops, repair facilities, and industrial service buildings can use PEB systems for flexible open spaces.
PEBs can also be used for certain agricultural storage and processing facilities, depending on local requirements and environmental conditions.
When evaluating the benefits of pre engineered buildings, it is useful to compare them with conventional construction.
| Factor | Pre-Engineered Buildings | Conventional Construction |
|---|---|---|
| Fabrication | Primarily factory-based | More site-based work may be required |
| Construction speed | Often faster for suitable applications | Depends on construction method |
| Material efficiency | Engineered and optimized | Depends on structural design |
| Clear-span capability | Suitable for many industrial applications | Depends on structural system |
| Expansion | Can be planned during design | Depends on original design |
| Quality control | Strong factory involvement | Depends on site execution |
| Design flexibility | High for many industrial buildings | Very high for complex structures |
| Best applications | Warehouses, factories, workshops | Broad range of building types |
Neither system is automatically better for every project.
The correct choice depends on building use, design complexity, site conditions, budget, schedule, local codes, and long-term requirements.
Although there are many benefits of pre engineered buildings, project owners should evaluate the complete requirements before selecting a PEB system.
Important factors include:
Professional engineering should be completed before finalizing the structural system.
The advantages of PEB construction can be improved through proper project planning.
Define the building’s purpose, dimensions, equipment, storage requirements, openings, and future expansion plans before design begins.
Detailed engineering and fabrication drawings help ensure that structural components are manufactured and assembled correctly.
Electrical, mechanical, plumbing, fire protection, ventilation, cranes, and other systems should be coordinated with the structural design.
If future growth is expected, communicate it to the engineering team during the initial design stage.
A detailed quantity takeoff and estimate can help establish a realistic project budget and identify potential cost issues before fabrication.
If you need professional structural steel detailing or construction estimation services, link these phrases to the relevant service pages on your website.
Yes, PEBs can be suitable for many modern industrial applications.
Industries increasingly require buildings that can be constructed efficiently while providing adaptable spaces for changing operational needs.
PEBs can support these requirements through engineered structural systems, factory fabrication, flexible layouts, and potential future expansion.
However, suitability should always be determined based on the specific project.
A complex multi-story facility, for example, may have different requirements from a single-story warehouse or manufacturing building.
A PEB can be a strong investment when the building system matches the project’s operational and structural requirements.
The value comes from more than construction speed.
It can include:
The best results come from combining quality engineering, accurate detailing, proper fabrication, professional erection, and ongoing maintenance.
The benefits of pre engineered buildings make PEB systems an attractive option for many modern industries. Faster construction, efficient material usage, cost efficiency, large clear-span spaces, factory quality control, reduced site work, future expansion, and long-term operational value are among their key advantages.
PEBs are particularly useful for warehouses, factories, workshops, distribution centers, storage facilities, and other industrial buildings where speed, flexibility, and efficient use of space are important.
However, choosing a PEB should not be based on one benefit alone. Building size, structural loads, site conditions, local regulations, insulation, fire protection, future expansion, and total project cost should all be considered before making a decision.
With proper engineering, detailing, fabrication, erection, and maintenance, a pre-engineered building can provide a practical and adaptable solution for modern industrial requirements.
The main benefits include faster construction, efficient material usage, cost efficiency, design flexibility, large clear-span spaces, reduced site work, factory quality control, future expansion, reduced construction waste, and long-term operational value.
PEBs can be cost-effective for many industrial applications because of optimized material usage, factory fabrication, and streamlined erection. However, total project costs depend on building specifications, foundations, cladding, insulation, transportation, erection, and other requirements.
The construction time depends on building size, design complexity, foundation work, fabrication, transportation, erection, and finishing. PEBs can often reduce structural erection time because many components are fabricated before reaching the site.
Yes. Properly designed and maintained steel buildings can provide long-term durability. Performance depends on structural design, material quality, protective coatings, environmental exposure, construction quality, and maintenance.
Yes, future expansion can often be incorporated into a PEB design. However, expansion should be considered during the initial engineering stage because foundations, structural framing, utilities, site boundaries, and local regulations can affect future modifications.
Whether you have a project in mind and you’re looking for a reliable construction partner or you’re looking to take the next step in your career, we want to hear from you!
