
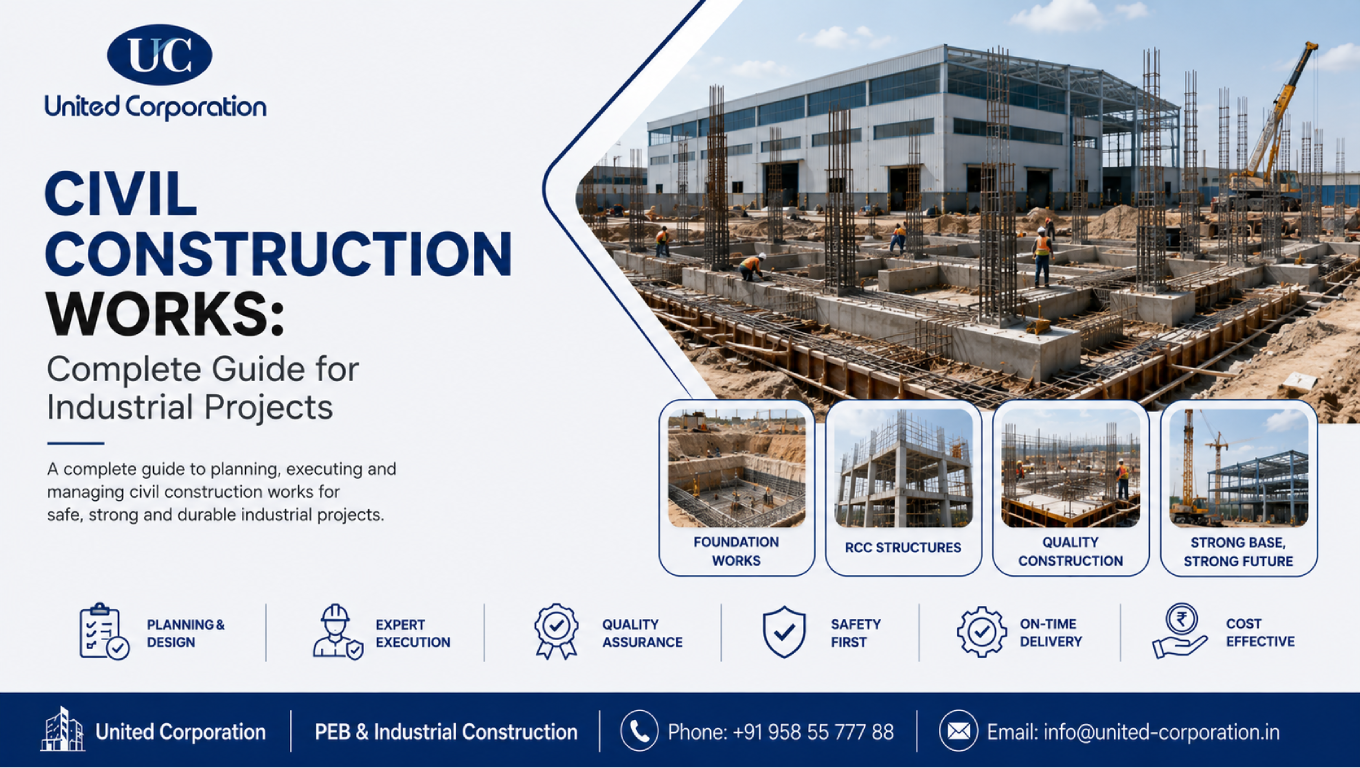
Industrial facilities need more than a strong structural frame. Foundations, concrete structures, flooring, drainage, roads, utility trenches, and external development all contribute to the safety and functionality of the project. These activities together form the core of civil construction works.
For factories, warehouses, PEB buildings, manufacturing plants, workshops, logistics facilities, and other industrial developments, civil works must be planned around structural loads, site conditions, operational requirements, drainage, access, and future expansion.
This complete guide explains the major stages of civil construction works, important planning considerations, quality requirements, common challenges, and best practices for industrial projects.
Our Services :
United Corporation/PEB Building
Civil construction works are the activities involved in preparing and developing the land and constructing the supporting infrastructure required for a building or industrial facility.
In an industrial project, civil works may include:
The exact scope depends on the type, size, location, and operational requirements of the project.
Industrial buildings can experience heavy structural and operational demands. Machinery, storage racks, forklifts, trucks, cranes, production equipment, and material-handling systems can all influence the civil design.
Proper civil construction works help provide:
Civil works should therefore be coordinated with structural, architectural, mechanical, electrical, and operational requirements from the beginning.
A typical industrial civil construction project may include several interconnected components.
Before construction begins, the project team needs reliable information about the site.
A site investigation may examine:
A geotechnical investigation is particularly important because soil conditions can influence foundation selection, excavation, settlement considerations, and ground improvement.
The foundation system should be selected by qualified professionals based on the actual project investigation and structural requirements.
Site preparation creates a suitable working area before major construction begins.
Typical activities include:
Proper site preparation can make subsequent excavation, foundation, material handling, and construction activities more efficient.
Earthwork is a major part of civil construction works.
It can include:
The objective is to achieve the required ground levels and provide suitable support for foundations, floors, roads, drainage systems, and other structures.
Compaction should be controlled and verified according to the project’s specifications because inadequate compaction can contribute to settlement and performance problems.
Foundations transfer building loads to the supporting ground.
Depending on the site and structural requirements, industrial projects may use:
Foundation selection can depend on:
For steel and PEB buildings, foundation construction must also be coordinated carefully with column locations, base plates, and anchor bolts.
Reinforced concrete is widely used in industrial construction.
It can form part of:
Concrete performance depends on appropriate materials, mix requirements, reinforcement, formwork, placement, compaction, finishing, and curing.
The American Concrete Institute’s technical collection covers concrete design, construction, materials, reinforcement, slabs, formwork, and other concrete-related practices.
Outbound Link: American Concrete Institute – Concrete Resources
For PEB and steel buildings, accurate anchor-bolt installation is an important part of civil construction works.
The civil and structural teams should coordinate:
An error in anchor-bolt positioning can create difficulties during steel erection and may require corrective work.
Therefore, dimensional checks should be completed before concrete placement and verified again before structural erection.
Internal Link Opportunity: Link the phrase PEB structural design to your relevant service page.
Industrial floors are different from ordinary building floors because they may be exposed to heavy operational loads.
Design considerations can include:
The floor system should be designed around the actual use of the facility.
ACI guidance specifically addresses concrete floor and slab construction for industrial, commercial, and institutional buildings.
A suitable industrial flooring system can improve operational performance and reduce premature repair requirements.
Heavy industrial equipment may require dedicated foundations rather than simply resting on a standard floor slab.
Equipment foundations may be required for:
Depending on the equipment, design considerations may include:
Equipment requirements should be identified early because they can influence reinforcement, floor layouts, embedded components, and utility connections.
Drainage is another critical part of civil construction works.
Industrial facilities can have extensive roof areas, paved surfaces, roads, yards, and loading zones. Without adequate drainage, rainwater can accumulate around buildings and affect site usability.
Drainage systems may include:
Drainage design should consider local rainfall, site levels, soil conditions, discharge requirements, and applicable regulations.
Construction sites should also control erosion and sediment. The U.S. EPA notes that stormwater runoff can carry sediment, debris, chemicals, and other pollutants from construction sites.
Outbound Link: EPA Construction Stormwater Guidance
Industrial facilities require suitable roads and paved areas for everyday operations.
These may include:
Pavement design should consider:
A pavement designed for light vehicles may not be suitable for repeated heavy-truck traffic.
Loading areas are particularly important for warehouses, factories, and logistics facilities.
Planning should consider:
Poorly planned loading areas can create traffic congestion and operational difficulties after the facility becomes active.
Industrial facilities often require extensive underground infrastructure.
Civil works can include trenches and pathways for:
Utility routes should be coordinated before flooring and external paving are completed.
This reduces the risk of breaking completed surfaces later to install missing services.
The scope of civil construction works often extends beyond the main building.
External development may include:
These elements should be incorporated into the overall site plan rather than treated as last-minute additions.
Quality control should continue throughout construction.
Important checks can include:
ACI resources cover areas including structural concrete, reinforcement, slabs, formwork, and construction practices.
Quality inspections should follow approved drawings, specifications, testing procedures, and applicable codes.
Industrial civil construction involves excavation, heavy equipment, reinforcement, concrete placement, material handling, and vehicle movement.
Safety planning should address:
OSHA’s construction standards include dedicated requirements for excavation and concrete and masonry construction.
Outbound Link: OSHA Construction Safety Standards
Projects outside the United States should follow the applicable local safety regulations and standards.
PEB projects require close coordination between civil works and the steel structure.
Important areas include:
The civil foundation must be prepared accurately so that the structural steel can be erected according to the approved design.
Internal Link Opportunity: Link PEB construction services to your relevant service page.
Warehouses have specific civil requirements because they often involve heavy storage and material movement.
Key considerations include:
A warehouse floor should be designed according to its actual storage and operational requirements rather than using a generic specification.
A structured planning process can help reduce delays and rework.
Complete site surveys and geotechnical investigations before finalizing foundation requirements.
Coordinate civil, structural, architectural, MEP, drainage, and equipment requirements.
Sequence earthwork, foundations, steel erection, flooring, drainage, roads, and external works appropriately.
Prepare material requirements for concrete, reinforcement, aggregates, formwork, drainage systems, paving, and other components.
Define inspection and testing requirements before construction starts.
Coordinate civil activities with structural steel, roofing, electrical, mechanical, and equipment installation.
Track construction quantities, quality, schedule, resources, safety, and site conditions.
Foundation decisions should be based on proper investigation rather than assumptions.
Incorrect levels can cause drainage, access, and water-accumulation problems.
Small dimensional errors can create significant problems during steel erection.
Industrial floors must account for actual equipment, storage, vehicle, and operational loads.
Inadequate drainage can cause standing water and affect site performance.
Installing underground services after completed flooring or paving can result in unnecessary rework.
Weak inspection procedures can allow defects to progress into later construction stages.
Where practical, future production, storage, equipment, or building expansion should be considered during initial planning.
Properly planned civil construction works can provide:
Civil and structural construction are closely related, but they have different scopes.
| Civil Construction Works | Structural Construction |
|---|---|
| Site development | Structural frame |
| Earthwork | Steel or concrete frame |
| Foundations | Columns and beams |
| Drainage | Structural connections |
| Roads and pavements | Roof-support system |
| Industrial flooring | Load-bearing components |
| Utility trenches | Structural stability |
| External development | Structural elements |
For industrial projects, these disciplines must be coordinated closely.
For example, structural design determines building loads, while civil engineering translates those requirements into foundations and supporting site infrastructure.
Before selecting a contractor, consider:
It is better to evaluate experience with similar industrial projects rather than relying only on general construction experience.
A contractor experienced primarily in residential construction may not have the same capabilities required for heavy industrial floors, equipment foundations, large drainage systems, truck yards, or PEB foundations.
Civil construction works provide the physical foundation for successful industrial projects. From site preparation and earthwork to foundations, reinforced concrete, flooring, drainage, roads, utilities, and external development, every component contributes to the safety, durability, and functionality of the facility.
For PEB buildings, factories, warehouses, manufacturing plants, and logistics facilities, civil works should be coordinated with structural, architectural, MEP, and equipment requirements from the earliest planning stage.
A successful industrial project is not simply about constructing a building. It is about creating a strong, functional, safe, and durable facility that can support operations for years to come.
Proper planning today can reduce rework, improve construction efficiency, and create a stronger foundation for long-term industrial performance.
Civil construction works include site preparation, earthwork, excavation, foundations, concrete works, industrial flooring, drainage, roads, utility trenches, and external development required for an industrial facility.
Soil investigation provides information about ground conditions that can influence foundation selection, settlement considerations, excavation, and ground-improvement requirements.
PEB projects commonly require site preparation, foundations, concrete pedestals, anchor-bolt installation, flooring, drainage, roads, equipment foundations where applicable, and external development.
Cost can be influenced by soil conditions, excavation quantities, foundation type, concrete and reinforcement quantities, flooring requirements, drainage, roads, utilities, material prices, labor, equipment, site conditions, and project specifications.
Efficiency can be improved through accurate site investigation, coordinated design, proper scheduling, material planning, quality control, safety management, trade coordination, and continuous project monitoring.
Whether you have a project in mind and you’re looking for a reliable construction partner or you’re looking to take the next step in your career, we want to hear from you!
