
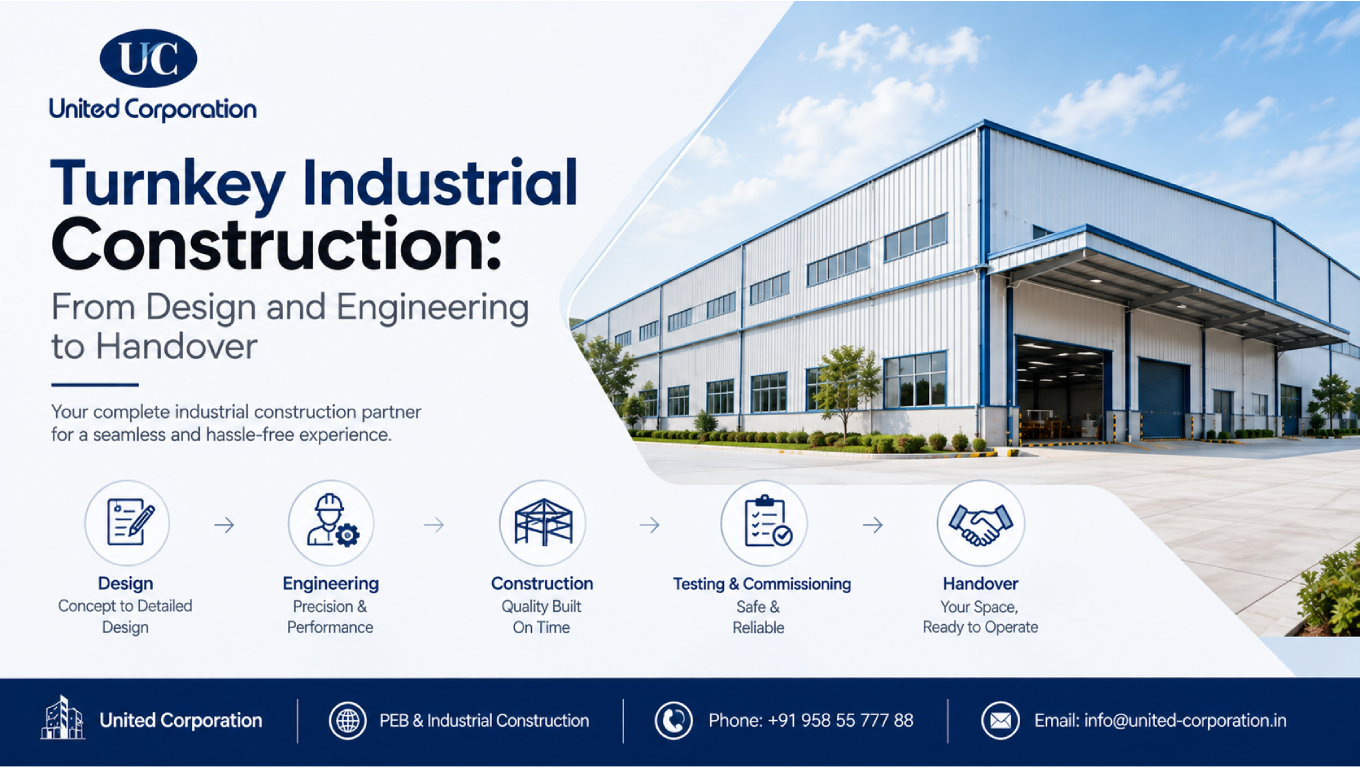
Turnkey industrial construction is a project delivery approach in which a single contractor or project team manages most or all stages of an industrial facility, from initial planning and engineering through procurement, construction, testing, commissioning, and handover.
Instead of coordinating multiple independent contractors for design, structural work, procurement, installation, and commissioning, the client works primarily with one responsible project partner.
This approach can be suitable for factories, warehouses, manufacturing plants, industrial sheds, logistics facilities, processing units, workshops, and other industrial buildings.
A successful turnkey industrial construction project requires more than constructing the physical building. It involves coordinating design, structural engineering, architectural requirements, materials, equipment, utilities, safety, quality control, schedules, and documentation.
Our Servives:
United Corporation/PEB Building
The turnkey approach generally follows a structured sequence:
Planning → Design → Engineering → Procurement → Fabrication → Construction → Installation → Testing → Commissioning → Handover
Each stage is connected to the next. Decisions made during design can affect procurement, construction, project cost, and final performance.
For this reason, proper coordination from the beginning is essential.
The first stage of turnkey industrial construction is understanding the client’s requirements.
Before engineering begins, the project team typically evaluates:
The objective is to establish a clear project brief before detailed design begins.
A well-defined requirement can reduce design changes and misunderstandings later in the project.
Site conditions can have a major influence on industrial construction.
The project team may evaluate:
Geotechnical investigation is particularly important because foundation requirements depend heavily on soil characteristics and structural loads.
The site evaluation should also consider how construction materials, heavy equipment, cranes, and other resources will enter and move around the project site.
Once the project requirements are established, architectural planning can begin.
Industrial architectural design may include:
The layout should support the actual workflow of the facility.
For example, a warehouse may prioritize truck movement and storage efficiency, while a manufacturing plant may require careful coordination between machinery, production lines, raw-material movement, and finished-product dispatch.
Structural engineering is one of the most important stages of turnkey industrial construction.
Depending on the project, the structural system may use:
Engineers evaluate applicable loads, structural stability, foundation requirements, connections, wind effects, seismic considerations where applicable, and other project-specific requirements.
For PEB projects, structural design also needs to coordinate:
Proper structural coordination helps ensure that the building can perform according to its intended use.
Industrial facilities require more than a structural shell.
MEP and utility systems can include:
These systems should be coordinated with architectural and structural drawings before construction progresses too far.
For example, equipment locations may require electrical connections, ventilation, drainage, foundations, or service clearances.
Early coordination can help reduce costly modifications during construction.
After the initial design is approved, detailed engineering documentation is prepared.
Depending on the project, this may include:
Accurate documentation provides the construction team with clear information about what needs to be fabricated and installed.
Internal Link Opportunity: Link the phrase PEB structural design services to your relevant service page.
Procurement is another major component of turnkey industrial construction.
Materials and equipment must be sourced according to approved specifications.
Procurement may cover:
Procurement planning should be connected to the construction schedule.
Late delivery of critical materials can affect multiple downstream activities.
Therefore, the project team should monitor:
Specification → Supplier → Purchase → Manufacturing → Quality Check → Delivery → Site Installation
For steel and PEB projects, fabrication may take place at a manufacturing facility before components are transported to the construction site.
Fabrication can involve:
Quality control should be integrated throughout the fabrication process rather than performed only at the end.
Material certificates, inspection records, dimensional checks, welding procedures, coating requirements, and other project-specific quality documentation may form part of the quality-management process.
While steel components are being fabricated or procured, civil construction can progress where the schedule allows.
Typical civil works may include:
Foundation construction should be based on the approved structural and geotechnical design.
Accurate foundation positioning is particularly important for steel structures because anchor-bolt locations and column positions must match the structural system.
Once the required components reach the site, structural erection begins.
For a steel or PEB facility, the process may include:
The erection sequence should be carefully planned to maintain structural stability and site safety.
OSHA provides construction safety resources covering areas such as fall protection and other construction hazards. OSHA Construction Safety Resources
The building envelope protects the internal facility from external environmental conditions.
Roofing and cladding may include:
The selected system should match the building’s climate, insulation requirements, operational needs, and architectural requirements.
Proper installation is essential because poor flashing, sealing, or fastening can result in water leakage and premature deterioration.
Internal Link Opportunity: Link industrial roofing systems to your relevant roofing or industrial construction service page.
After or alongside structural construction, MEP and other industrial services are installed.
This can include:
The exact scope depends on the type of facility.
A manufacturing plant may require significantly more utility infrastructure than a simple storage warehouse.
Some turnkey industrial projects also include equipment installation and integration.
Depending on the facility, this could involve:
Equipment installation should be coordinated with structural, electrical, mechanical, and architectural requirements.
Equipment foundations, service access, maintenance clearances, power requirements, and operating conditions should be considered during the design stage.
Before the facility is handed over, different systems must be inspected and tested.
Testing may include:
The exact testing requirements depend on the facility and applicable regulations.
The objective is to identify defects or incomplete work before final handover.
Commissioning confirms that installed systems operate according to their intended requirements.
A commissioning process may involve:
For industrial facilities, commissioning can be particularly important because building systems and production equipment often need to operate together.
The final stage of turnkey industrial construction is handover.
The project team may provide documentation such as:
The client can then take operational responsibility for the completed facility.
A proper handover should not simply mean handing over the building keys. It should provide the information necessary for the client to operate and maintain the facility effectively.
One major advantage is having a primary project partner responsible for coordinating multiple activities.
This can simplify communication between the client, engineers, suppliers, contractors, and site teams.
When design, procurement, engineering, and construction are managed under one coordinated approach, potential conflicts can be identified earlier.
Procurement and construction activities can be planned together.
This can help reduce unnecessary delays caused by poor coordination between separate contractors.
A clearly defined turnkey scope can make it easier for the client to understand the overall project requirements and identify major cost components.
However, the final cost still depends on specifications, site conditions, materials, equipment, design changes, and project complexity.
Instead of directly coordinating every individual contractor, the client can work primarily with the turnkey project team.
This can be especially useful for businesses that do not have a large internal construction-management team.
Architectural, structural, MEP, and industrial requirements can be coordinated within one overall project plan.
A coordinated project team can establish quality-control procedures across design, procurement, fabrication, construction, and commissioning.
A single project-management structure can reduce communication gaps and help project decisions move through the appropriate channels more efficiently.
Construction projects involve technical, financial, schedule, procurement, and safety risks.
A coordinated delivery model can make it easier to identify and manage these risks across different project stages.
A turnkey approach can provide the client with a completed facility along with drawings, manuals, testing documentation, warranties, and other required records.
The main difference is how responsibility is distributed.
| Factor | Turnkey Construction | Traditional Construction |
|---|---|---|
| Main responsibility | Primarily one project partner | Multiple contractors/consultants |
| Design coordination | Centrally coordinated | May involve multiple parties |
| Procurement | Managed within project scope | Often separately managed |
| Client involvement | Generally lower day-to-day coordination | Generally higher coordination |
| Communication | More centralized | Multiple communication channels |
| Schedule coordination | Integrated | Depends on contractor coordination |
| Handover | Coordinated as one project | May occur across separate packages |
Neither model is automatically better for every project. The appropriate approach depends on project size, complexity, client capabilities, contract structure, and risk allocation.
A strong turnkey project should identify potential risks before construction begins.
Important areas include:
Clear documentation is particularly important.
The project contract should clearly define the scope, responsibilities, exclusions, deliverables, quality requirements, payment terms, schedule expectations, testing requirements, and handover requirements.
Although turnkey delivery offers many advantages, it does not eliminate project risks.
If the scope is not properly defined, disagreements can occur regarding what is included in the project.
Major changes after procurement or construction begins can affect cost and schedule.
Unexpected soil, access, utility, or site conditions can create additional work.
Long-lead equipment or materials can affect the construction schedule.
Poor communication between engineering, procurement, fabrication, and construction teams can create rework.
Quality issues discovered late can increase repair costs and delay handover.
Before selecting a contractor, businesses should evaluate:
Ask potential contractors to provide examples of completed projects similar to your facility.
It is also important to compare companies based on technical capability and total project value rather than simply selecting the lowest quotation.
Internal Link Opportunity: Link industrial construction services to your main industrial construction service page.
Before signing an agreement, ask:
Clear answers to these questions can help reduce misunderstandings during the project.
The success of turnkey industrial construction is largely influenced by decisions made before construction starts.
A detailed project plan should establish:
Scope → Budget → Design → Engineering → Procurement → Schedule → Construction → Testing → Commissioning → Handover
When these stages are properly coordinated, the project team can work toward common cost, quality, safety, and schedule objectives.
The goal is not simply to complete the building. The goal is to deliver an industrial facility that is ready for its intended operation.
Turnkey industrial construction provides an integrated approach to developing industrial facilities from the initial concept through final handover.
It brings together planning, architectural design, structural engineering, procurement, fabrication, civil construction, MEP installation, equipment integration, testing, commissioning, and documentation under a coordinated project framework.
For businesses planning a factory, warehouse, manufacturing facility, industrial shed, or logistics building, turnkey delivery can reduce the burden of coordinating multiple parties while providing a clearer project-management structure.
However, success depends on choosing an experienced contractor, defining the scope clearly, establishing realistic schedules, maintaining quality control, and coordinating engineering and construction from the beginning.
A successful turnkey project is not simply a building delivered at the end—it is a complete industrial facility planned, engineered, constructed, tested, and handed over for successful operation.
Turnkey industrial construction is a project delivery method where one primary contractor or project team manages multiple stages of an industrial project, including design, engineering, procurement, construction, testing, commissioning, and handover.
It can be used for factories, warehouses, manufacturing plants, industrial sheds, logistics facilities, workshops, processing facilities, storage buildings, and other industrial projects.
The main benefits include centralized project responsibility, better coordination, simplified communication, integrated engineering, procurement management, schedule coordination, and a coordinated final handover.
It can. The exact scope depends on the contract. A comprehensive turnkey package may include architectural design, structural engineering, MEP design, detailed drawings, procurement, construction, testing, commissioning, and handover.
Evaluate the company’s previous industrial projects, engineering capabilities, construction experience, quality-control systems, safety practices, procurement capabilities, project-management approach, references, and post-handover support. Always review the complete scope before comparing quotations.
Whether you have a project in mind and you’re looking for a reliable construction partner or you’re looking to take the next step in your career, we want to hear from you!
