
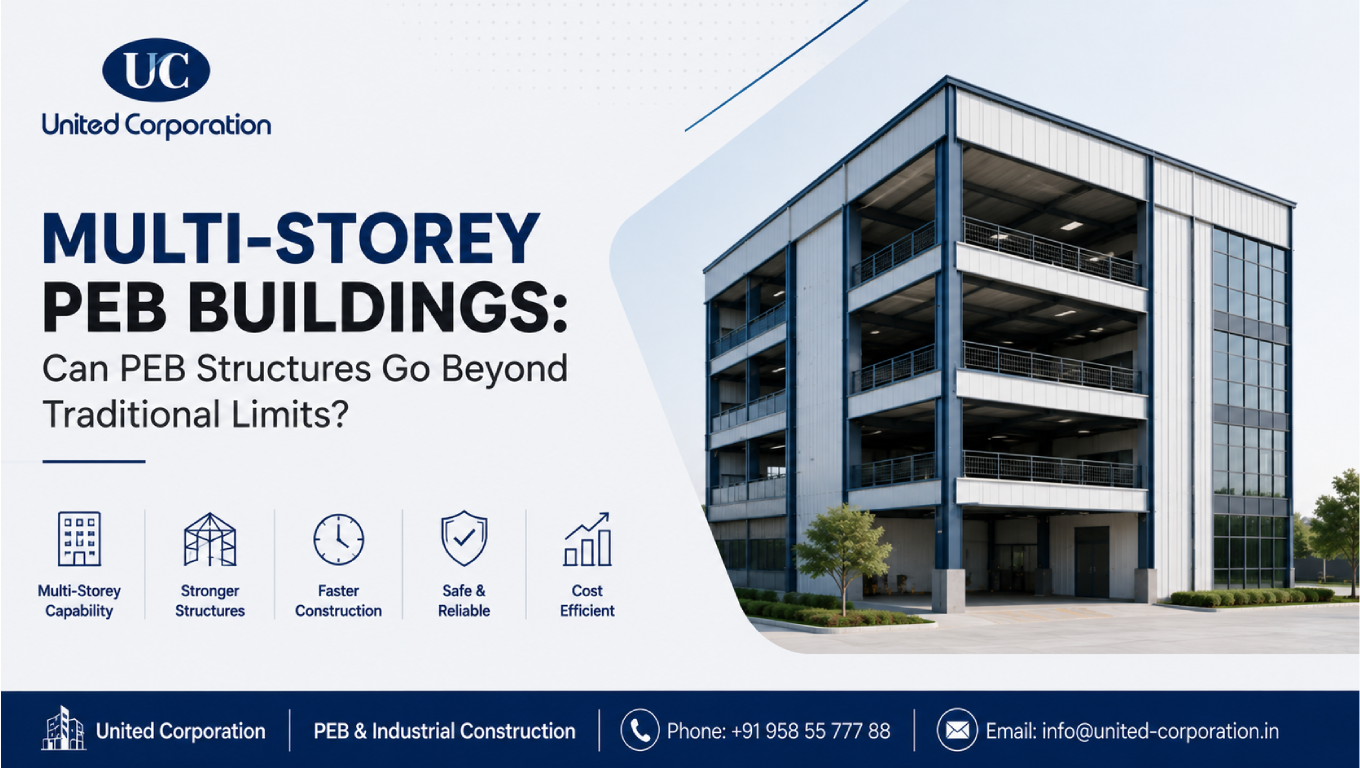
Multi-storey PEB buildings are expanding the possibilities of steel-based construction beyond the traditional image of a single-storey warehouse or industrial shed. However, one important technical distinction needs to be made: PEB does not have a universal floor limit such as 30 floors.
The number of floors a steel or pre-engineered building can safely achieve depends on its structural system, loads, geometry, materials, lateral stability, foundation conditions, fire requirements, applicable codes, and project-specific engineering.
There is evidence that specialist PEB/steel companies have delivered or claimed capability for significantly taller multi-storey structures. For example, Pennar’s official materials state a capability to design and construct buildings up to 30 floors, while its earlier corporate disclosures document a G+7 multi-storey PEB project and a capability of up to 10 floors at that time.
At the same time, Pennar’s recent management commentary makes an important distinction: traditional PEB work is described as very seldom going above four floors, while its high-rise structural-steel work has reached G+16.
Therefore, saying that “PEB buildings can go up to 30 floors” as a general industry rule would be misleading.
Our Services :
United corporation /PEB Building
Multi-storey PEB buildings are steel-framed buildings with two or more levels in which structural components are engineered, fabricated, and assembled using a coordinated prefabrication approach.
A multi-storey steel building can incorporate:
The term PEB is often used broadly in the market. However, a conventional low-rise PEB rigid-frame system and a multi-storey high-rise steel frame are not necessarily the same structural system.
As the number of floors increases, the engineering requirements become more demanding.
Yes, multi-storey PEB buildings can go beyond the floor counts commonly associated with low-rise PEB projects.
However, this does not mean that a standard warehouse-style PEB frame can simply be extended vertically by adding more floors.
A multi-storey building requires a structural system specifically designed for:
For example, Pennar’s historical disclosures documented a ground-plus-seven-floor multi-storey project and described capability for multi-storey buildings up to ten floors at that stage.
More recent company material states a capability of up to 30 floors, but that is a company-specific engineering capability claim, not an industry-wide maximum for PEB buildings.
This point requires particular care.
A claim that a PEB company can design or construct up to 30 floors should not be interpreted as:
“Every PEB manufacturer can construct a standard 30-floor PEB.”
Nor does it mean:
“30 floors is the maximum height of PEB construction.”
Pennar’s official brochure does state that its PEB vertical has the engineering capacity to design and construct buildings up to 30 floors.
However, the same company’s more recent management commentary says that traditional PEB work very seldom goes above four floors, while its high-rise work has reached G+16.
This demonstrates why building height should be treated as a project-specific engineering question rather than a simple PEB specification.
So, for a proposed 20-, 25-, or 30-floor building, the correct question is not:
“Can PEB go to 30 floors?”
Instead, ask:
“Can the proposed steel building system be engineered, approved, fabricated, erected, and fire-protected to safely support the required number of floors under the applicable codes?”
That is the technically responsible way to evaluate the project.
A single-storey warehouse primarily deals with roof loads, wall loads, environmental forces, and operational loads.
A multi-storey building introduces additional structural demands.
Each floor contributes:
These loads accumulate as they travel down through the structure.
Therefore, lower-level columns and foundations can experience substantially higher forces than upper-level components.
This makes vertical load-path design extremely important.
The structural system must safely transfer loads from each floor through beams and columns and ultimately into the foundations.
Engineers need to consider:
Indian steel design practice references IS 800 for general steel construction, while relevant loads are addressed through standards including IS 875.
As buildings become taller, lateral behavior becomes increasingly important.
Wind and seismic forces can produce horizontal movement and overturning effects.
A multi-storey steel structure may therefore require systems such as:
The appropriate solution depends on the building’s height, geometry, location, occupancy, and design requirements.
For projects in seismic regions, earthquake effects must be properly evaluated.
The structural design should consider:
IS 800 itself directs designers to relevant seismic provisions, including IS 1893, for earthquake loads.
Wind effects become increasingly important as building height increases.
Engineers evaluate factors such as:
For Indian projects, wind loading is addressed through IS 875 Part 3.
Floor construction is a major difference between a simple single-storey PEB and a multi-storey steel building.
Possible floor systems include:
The floor system must be designed for the required loading, vibration, deflection, fire performance, and construction sequence.
Connections become increasingly important as building height and structural forces increase.
A multi-storey steel building may use:
Connections must transfer the required forces while maintaining structural stability.
Accurate fabrication and erection drawings are therefore essential.
Internal link opportunity: Add your actual PEB detailing services page to this section.
The foundation is one of the most important parts of a tall steel building.
As the number of floors increases, foundation reactions can become more significant.
Foundation design depends on:
A geotechnical investigation should therefore be completed before final foundation design.
The National Building Code of India includes provisions covering structural design, soils and foundations, steel, fire and life safety, construction safety, and other building requirements.
Fire safety becomes particularly important as buildings become taller and occupancy becomes more complex.
Depending on the building type and applicable regulations, designers may need to consider:
The National Building Code of India contains dedicated provisions for fire and life safety.
Steel does not mean a building can ignore fire engineering. Structural steel may require appropriate fire protection to achieve the required performance.
Yes.
A multi-storey steel building does not necessarily mean that every component must be steel.
Hybrid or composite systems can combine:
This can provide an efficient balance between structural performance, construction speed, fire requirements, and architectural needs.
In fact, many complex multi-storey buildings are better understood as engineered steel or composite buildings rather than simply applying the conventional low-rise PEB label.
Factory fabrication can improve dimensional control and allow site activities to focus on assembly.
Steel structures can be lighter than some comparable concrete systems, although actual weight must be established through engineering.
Vertical construction allows businesses to create additional floor area without requiring the same amount of land.
Steel framing can provide flexibility for offices, industrial floors, commercial areas, and other applications.
Fabrication in a controlled environment can support consistent production and inspection.
Steel-framed systems can sometimes accommodate changes more readily than heavily cast-in-place structures, although modifications must always be checked by engineers.
Applications can include:
The appropriate structural system depends on the specific application.
For example, a warehouse with one mezzanine floor has very different structural requirements from a 15-storey commercial building.
| Factor | Multi-Storey Steel / PEB Approach | Conventional RCC |
|---|---|---|
| Primary structure | Steel | Reinforced concrete |
| Fabrication | Significant factory fabrication | More site-based construction |
| Structural weight | Potentially lower | Generally heavier |
| Construction process | More assembly-oriented | More cast-in-place work |
| Floor systems | Deck/composite/other systems | RCC slabs commonly used |
| Large open spaces | Highly adaptable | Depends on structural design |
| Modification | Potentially flexible | Often more disruptive |
| Fire protection | Must be specifically engineered | Inherent material behavior differs |
| Height capability | Project-specific | Project-specific |
| Best choice | Depends on engineering and use | Depends on engineering and use |
There is no universal rule that one system is always better.
There is no single number.
The practical height of multi-storey PEB buildings depends on the interaction of:
Therefore, the correct height should be established through structural analysis and design.
This is where technical accuracy matters most.
There is no universally recognized PEB rule stating that PEB buildings are limited to four, ten, or thirty floors.
Different systems and manufacturers have different capabilities.
Historical industry evidence shows multi-storey PEB/steel projects at G+7, and industry sources have documented capabilities around ten floors and beyond.
Pennar’s official material later stated a capability to design and construct buildings up to 30 floors.
However, its more recent management commentary distinguishes conventional PEB work from its high-rise steel work and says its high-rise projects have reached G+16.
Therefore:
30 floors is not a universal PEB limit or standard industry benchmark.
It should be presented as a specific engineering capability claimed by a particular company, not as a guaranteed height for every PEB project.
If a client proposes a 30-floor steel building, the evaluation should begin with engineering rather than marketing.
The project team should ask:
A conventional low-rise PEB rigid frame may not be the appropriate system.
Higher floors and specialized uses may have substantial loading requirements.
The building needs an appropriate lateral-load-resisting system.
Soil and foundation behavior must be evaluated.
Fire protection can significantly influence structural design and construction.
The project must satisfy applicable building and structural requirements.
For a complex tall structure, competent structural review and approval are essential.
A statement such as:
“PEB can easily construct buildings up to 30 floors.”
is technically incomplete.
A better statement is:
“Specialist steel and PEB systems can be engineered for multi-storey applications, and some industry participants report capabilities extending to around 30 floors. However, the feasible height of any individual project must be established through detailed structural, fire, foundation, and code-compliant engineering.”
This distinction protects the reader from confusing a manufacturer capability with an industry-wide structural limit.
BIM and structural-analysis software can be particularly useful for complex multi-storey steel projects.
Digital models can help coordinate:
They can also help identify potential clashes before fabrication.
Internal link opportunity: Add your actual BIM services page here.
Quality control should cover the entire project lifecycle.
Important checks include:
For steel construction in India, IS 800 provides requirements for general steel construction, including design, fabrication, and erection considerations.
Multi-storey PEB buildings demonstrate how modern steel construction can extend beyond the traditional single-storey warehouse and industrial shed.
But the discussion around building height needs to be technically precise.
There is no universal rule that says PEB structures can only reach a particular number of floors, nor is there a universal 30-floor limit. Specialist companies have documented multi-storey projects and capabilities at different heights. One official Pennar document states a capability up to 30 floors, while other company disclosures and recent commentary show that actual applications and structural systems vary considerably.
As a building becomes taller, the project increasingly depends on advanced structural engineering rather than simply applying a standard PEB warehouse system.
Gravity loads, lateral stability, seismic effects, wind, connections, floor systems, foundations, fire protection, building services, and code compliance all become critical.
Therefore, the most accurate answer to “Can PEB structures go beyond traditional limits?” is:
Yes, multi-storey steel and PEB-based systems can go significantly beyond conventional low-rise applications. But there is no universal floor limit, and a claim such as “30 floors” must always be evaluated as a project-specific engineering capability—not a standard PEB rule.
For ambitious multi-storey projects, the priority should be engineering validation, code compliance, structural safety, constructability, and independent review, rather than simply targeting a particular floor count.
Yes. Multi-storey steel and PEB-based buildings can be designed for multiple floors. However, the structural system must be specifically engineered for the building’s gravity loads, lateral forces, floor systems, foundations, fire requirements, and applicable codes.
A universal 30-floor limit does not exist. Pennar’s official material states that its PEB vertical has the capacity to design and construct buildings up to 30 floors, but this represents a company-specific capability rather than an industry-wide PEB standard.
There is no single typical maximum. Traditional low-rise PEB applications are commonly much shorter, while specialist multi-storey steel systems can reach substantially greater heights. The appropriate height must be established through project-specific structural engineering.
They can be safe when properly engineered, fabricated, erected, inspected, and maintained according to applicable structural, seismic, wind, fire, and building requirements. Safety depends on the complete engineering and construction process rather than simply the use of steel or the PEB label.
Neither system is universally better. Steel/PEB, RCC, or composite construction may be appropriate depending on building height, loads, fire requirements, construction schedule, architectural needs, foundation conditions, and project economics.
Whether you have a project in mind and you’re looking for a reliable construction partner or you’re looking to take the next step in your career, we want to hear from you!
