
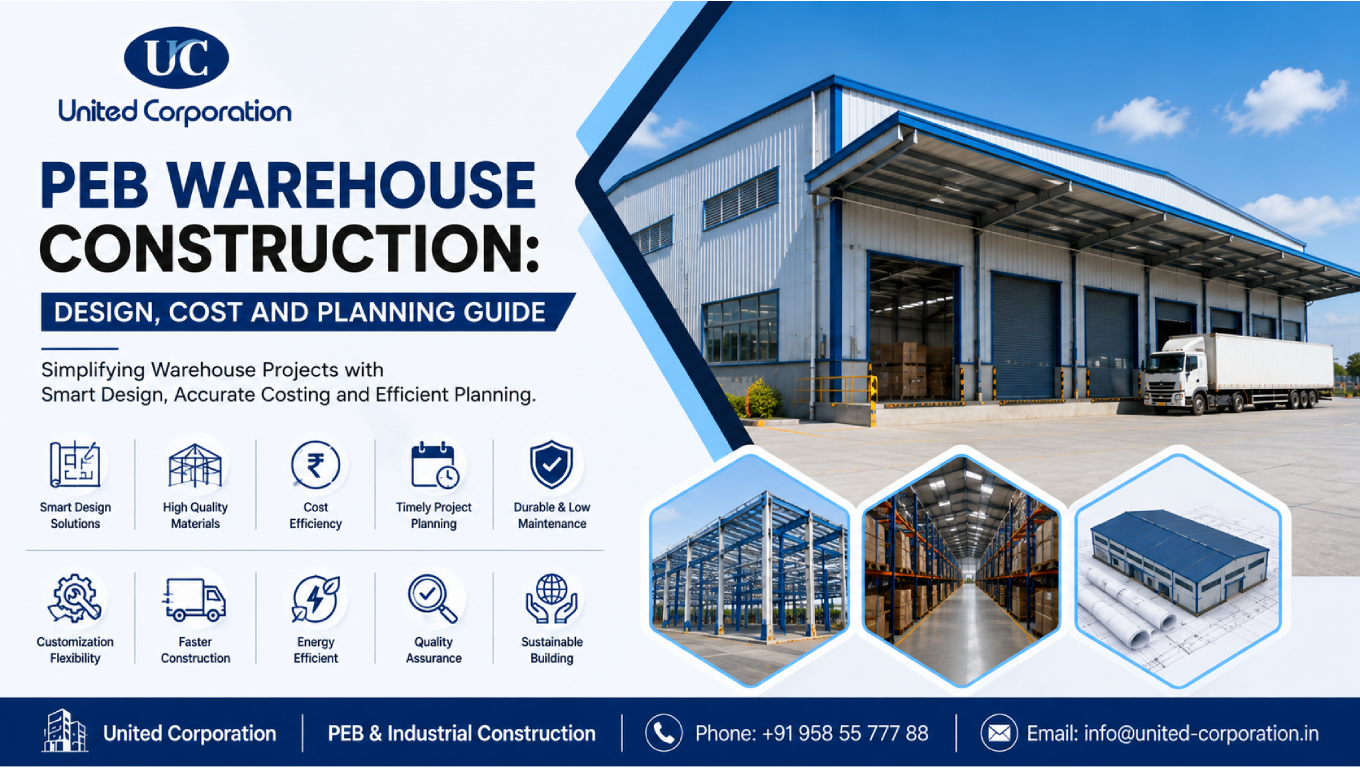
PEB warehouse construction is becoming a practical solution for businesses that need durable, flexible, and efficient storage facilities. Warehouses require large open spaces, sufficient clear height, easy vehicle movement, loading areas, proper ventilation, and efficient material handling. A well-designed pre-engineered building can address many of these requirements while supporting faster project execution.
Unlike conventional construction, a pre-engineered warehouse uses engineered steel components that are fabricated according to project requirements and then transported to the site for erection. This approach can help coordinate design, manufacturing, transportation, and construction more efficiently.
However, successful PEB warehouse construction requires more than selecting a steel building. Site conditions, warehouse operations, structural loads, storage systems, roofing, cladding, insulation, fire safety, foundations, drainage, and future expansion must all be considered during planning.
This guide explains the major design, cost, planning, construction, and maintenance considerations businesses should understand before developing a PEB warehouse.
Our Services :
United Corporation/PEB Building
PEB warehouse construction involves designing and constructing a warehouse using a pre-engineered steel building system.
A typical PEB warehouse may contain:
The structural components are engineered and fabricated before being transported to the project site.
Once the foundations are ready, the steel components can be erected according to the approved engineering and erection drawings.
This approach makes PEB systems particularly suitable for warehouses requiring large uninterrupted floor areas.
Warehouse owners need to balance construction cost, operational efficiency, durability, and future expansion.
A properly designed PEB warehouse can provide several advantages:
The exact benefits depend on the building design, site conditions, specifications, materials, and quality of construction.
PEB warehouse construction allows the building to be designed around specific storage, loading, height, span, and operational requirements. Proper structural planning helps create an efficient warehouse layout.
Quality structural steel, roofing, cladding, insulation, fasteners, and other components contribute to the durability and reliability of the warehouse.
Optimized structural design and controlled fabrication can help reduce material wastage and improve overall project cost efficiency.
Because many PEB components are engineered and fabricated before site erection, design, manufacturing, foundation work, transportation, and erection can be coordinated more efficiently.
A properly engineered PEB warehouse can provide long-term durability. Appropriate coatings, roofing systems, drainage, and regular inspections can help reduce maintenance requirements.
PEB warehouse construction can be customized according to building dimensions, clear height, loading requirements, doors, ventilation, insulation, mezzanine areas, and storage systems.
Pre-fabricated components can help streamline the erection process at the site. This can reduce the amount of structural fabrication required during construction.
Insulation, skylights, natural ventilation, reflective roofing, efficient lighting, and other building-envelope solutions can improve the warehouse’s energy performance.
Quality checks can be carried out during material procurement, fabrication, welding, cutting, drilling, coating, transportation, and erection to maintain consistent construction quality.
Steel is recyclable, while optimized structural design can help reduce unnecessary material consumption. Energy-efficient systems and renewable-energy options such as rooftop solar can further support sustainable warehouse development.
The cost of PEB warehouse construction varies significantly from one project to another.
There is no single cost per square foot that applies to every warehouse because project requirements can be very different.
Major cost factors include:
Larger warehouses require more structural and building-envelope materials.
Span, height, bay spacing, crane requirements, and loading conditions affect the structural system.
The amount of steel required depends on the building geometry, loads, and engineering design.
Material specifications, insulation, coatings, and profiles can influence costs.
Foundation costs depend heavily on:
Large shutters, loading doors, ventilation systems, skylights, and other accessories can add to the project cost.
Warehouse flooring may need to withstand forklifts, storage racks, equipment, and heavy loads.
The distance between the manufacturing facility and project site, transportation requirements, lifting equipment, and erection complexity can affect costs.
Electrical systems, lighting, plumbing, fire protection, and other building services should be included in the overall project budget.
A complete budget should consider more than structural steel.
A typical project cost breakdown may include:
| Component | Typical Consideration |
|---|---|
| Site development | Land preparation and grading |
| Foundation | Excavation, concrete, reinforcement |
| Structural steel | Primary and secondary members |
| Roofing | Sheets, insulation, accessories |
| Cladding | Wall panels and accessories |
| Flooring | Industrial floor requirements |
| Doors | Shutters, loading doors, entrances |
| MEP | Electrical, plumbing, ventilation |
| Fire protection | Fire detection and suppression systems |
| Transportation | Component delivery |
| Erection | Steel assembly and installation |
| Finishing | Required architectural finishes |
A detailed quantity estimate should be prepared before finalizing the project budget.
Internal link opportunity: Add your actual construction estimation services page here to help visitors explore detailed estimation support.
A structured planning process can reduce delays and unexpected changes.
Determine:
Review:
Engineers evaluate:
The structure should be designed according to the applicable codes and standards.
Fabrication and erection drawings communicate the required dimensions, connections, components, and installation information.
Internal link opportunity: Add your actual PEB detailing services page here.
The approved design is used to fabricate the structural components in a controlled manufacturing environment.
Foundation work progresses according to the approved structural and foundation design.
Anchor bolts must be accurately positioned to match the steel structure.
Fabricated components are transported to the project site and erected according to the planned sequence.
Once the structural frame is ready, roofing, wall cladding, insulation, flashing, and other envelope components can be installed.
Final works may include:
One of the attractive features of PEB systems is the potential for faster structural erection compared with some conventional construction approaches.
However, the complete project timeline depends on:
Fabrication can often progress while foundation work is underway, but this depends on the project schedule and availability of approved drawings and materials.
Therefore, businesses should request a detailed project schedule rather than relying on a generic construction duration.
Quality control is essential throughout the project.
Important areas include:
Quality checks should continue from manufacturing through site erection.
For structural steel information and technical resources, American Institute of Steel Construction (AISC) is a useful reference.
Sustainability is becoming increasingly important in modern warehouse development.
A sustainable PEB warehouse can incorporate:
Energy performance should be evaluated as part of the complete building design.
For information on energy-efficient building practices and building energy codes, U.S. Department of Energy – Energy Codes Program provides useful resources.
A major advantage of PEB systems is customization.
A warehouse can be designed according to its operational requirements.
Possible customization includes:
This flexibility makes PEB systems suitable for different warehouse applications.
Businesses should consider future growth before starting construction.
Expansion may involve:
If expansion is expected, the requirement should be communicated during the initial design stage.
This allows engineers to evaluate whether the foundations, structural system, site layout, and connections can support future modifications.
| Factor | PEB Warehouse | Conventional Warehouse |
|---|---|---|
| Main structural system | Engineered steel | RCC, steel, or hybrid |
| Clear spans | Highly suitable | Depends on design |
| Fabrication | Controlled manufacturing | More site-dependent in some systems |
| Construction speed | Often faster for suitable projects | Project-dependent |
| Expansion | Can be planned | Depends on original design |
| Customization | High | High |
| Material efficiency | Engineered optimization | Design-dependent |
| Industrial applications | Highly suitable | Also suitable |
| Maintenance | Primarily envelope and steel protection | Depends on construction system |
The right solution depends on the building’s purpose, site conditions, budget, schedule, and operational requirements.
A building may look excellent on paper but perform poorly if forklift movement, storage, loading, and unloading are not considered.
Storage systems may require greater vertical space than initially expected.
Inadequate drainage can contribute to water accumulation and maintenance problems.
Lower-cost materials may not provide the desired durability or thermal performance.
Expansion requirements should be discussed before the initial design is finalized.
A budget that considers only structural steel can significantly underestimate the actual project cost.
Businesses can improve project efficiency by:
Early planning reduces the possibility of expensive changes after fabrication has started.
BIM can improve coordination for complex warehouse projects.
A coordinated model can represent:
BIM-based coordination can help identify potential clashes before construction.
Internal link opportunity: Add your actual BIM services page here.
Regular maintenance can help preserve the building’s performance.
A maintenance program should include:
Any visible damage should be investigated and repaired appropriately.
The manufacturer plays an important role in PEB warehouse construction.
Before selecting a manufacturer, evaluate:
Do not select a manufacturer based solely on the lowest quotation.
A complete evaluation should consider quality, engineering, delivery, installation, and long-term support.
PEB warehouse construction can provide an efficient solution for businesses requiring durable, flexible, and large-span storage facilities.
From smart structural design and cost planning to faster construction, customization, energy efficiency, quality assurance, and future expansion, PEB systems can support a wide range of warehouse requirements.
However, the success of a warehouse depends on careful planning. Building dimensions, storage systems, clear height, loading areas, structural loads, foundations, roofing, cladding, insulation, drainage, fire protection, MEP systems, and future growth should all be considered before construction begins.
A detailed estimate, accurate engineering, quality fabrication, proper erection, and regular maintenance can help maximize the long-term value of the facility.
For businesses planning a new warehouse, the objective should not simply be to construct a building quickly. The goal should be to create a safe, efficient, durable, operationally practical, and future-ready warehouse.
PEB warehouse construction is the process of developing a warehouse using an engineered pre-engineered steel building system. It typically includes primary frames, secondary members, roofing, cladding, bracing, insulation, and other building components.
PEB systems can enable faster structural erection because many components are fabricated before reaching the site. However, the total project duration depends on design, foundations, approvals, fabrication, transportation, erection, MEP, flooring, and other activities.
The cost varies according to building size, height, structural loads, steel quantity, foundations, roofing, cladding, insulation, flooring, doors, MEP systems, transportation, erection, and site conditions. A project-specific estimate is required for accurate pricing.
Yes. Future expansion can often be considered during the initial design. Additional bays, building extensions, storage areas, or other modifications may be possible depending on the original structural design, foundations, site availability, and engineering requirements.
Yes. PEB warehouses can be suitable for large storage facilities because they can provide large clear spans, flexible layouts, high clear heights, loading areas, and customization options for different storage and material-handling requirements.
Whether you have a project in mind and you’re looking for a reliable construction partner or you’re looking to take the next step in your career, we want to hear from you!
