
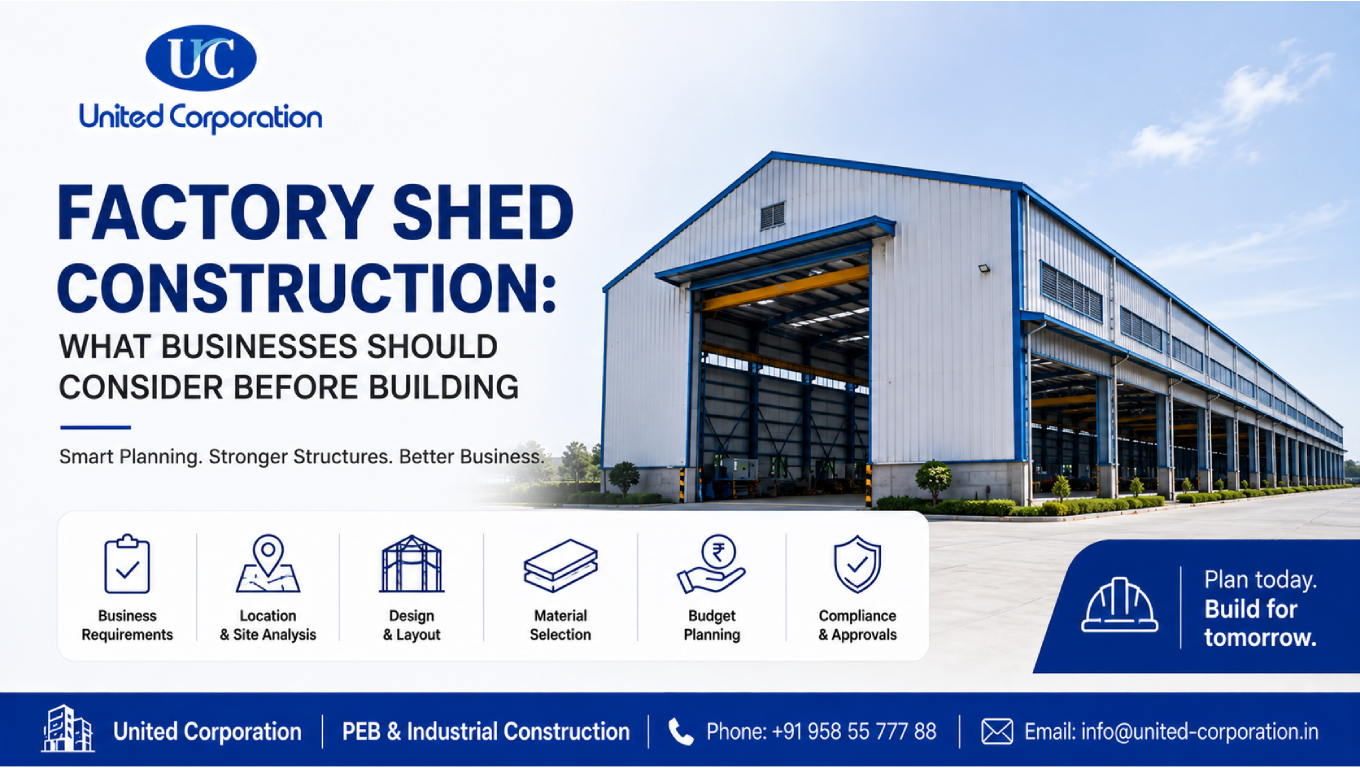
Factory shed construction is an important investment for businesses planning a new manufacturing, production, storage, assembly, or industrial facility. A well-designed factory shed should provide adequate space, structural strength, ventilation, natural lighting, accessibility, safety, and flexibility for future business growth.
Unlike a simple storage building, a factory shed may need to accommodate heavy machinery, production lines, cranes, raw materials, finished goods, offices, utilities, loading areas, and employee movement. These requirements must be considered before construction begins.
For many industrial projects, a pre-engineered building (PEB) system can provide a practical structural solution because major steel components can be engineered and fabricated before being assembled at the site. However, the right construction approach depends on the project’s size, location, soil conditions, operational requirements, budget, and applicable regulations.
This guide explains the most important factors businesses should consider before starting factory shed construction, from planning and design to structural requirements, costs, safety, services, and future expansion.
Our Services:
United Corporation/PEB Building
Factory shed construction involves planning and constructing an industrial building designed to support manufacturing, production, assembly, storage, or other business operations.
A factory shed may include:
The exact configuration depends on the business operation and the type of products or equipment used inside the facility.
Poor planning can create problems that become expensive to correct after construction.
For example, insufficient planning may result in:
A detailed plan should therefore be prepared before major construction begins.
The first step is to clearly understand what the building will be used for.
Consider whether the facility will be used for:
The building’s purpose affects almost every part of the design.
For example, a manufacturing facility with heavy machinery may have significantly different structural and floor requirements compared with a simple storage warehouse.
Building dimensions should be based on current and expected future requirements.
Important dimensions include:
Avoid designing the building only for today’s requirements if significant business growth is expected.
A properly planned factory shed can accommodate future expansion more efficiently.
Site conditions have a major impact on factory shed construction.
Before finalizing the design, evaluate:
The site should also provide sufficient space for construction equipment, material storage, vehicles, and future expansion.
A soil investigation is an important part of industrial building planning.
It can provide information about:
The foundation system should be designed based on appropriate geotechnical information rather than assumptions.
Businesses should evaluate the most suitable structural system for their project.
Potential options include:
For many industrial facilities, PEB systems can be attractive because structural components can be fabricated in a controlled manufacturing environment and assembled at the site.
However, the appropriate system depends on structural loads, building geometry, equipment, budget, local conditions, and operational requirements.
Clear height is especially important in manufacturing and industrial facilities.
The required height may depend on:
Insufficient clear height can limit future operational changes.
The internal layout should be designed around the production process.
Consider the movement of:
Raw Materials → Production → Assembly → Inspection → Packaging → Storage → Dispatch
A logical workflow can reduce unnecessary movement and improve operational efficiency.
The layout should also provide adequate space for:
Machinery can create significant structural and floor requirements.
The design may need to account for:
Heavy equipment should be identified before structural and foundation design is finalized.
Many factories require overhead cranes for moving heavy materials and equipment.
If a crane is required, the structural design should consider:
Crane requirements should be incorporated into the design from the beginning rather than added later.
The roof protects the factory from weather and can also influence indoor temperature.
Potential roofing options include:
The choice depends on:
Proper roof drainage should also be included.
Wall cladding affects weather protection, appearance, insulation, and maintenance.
Options may include:
The selected cladding should be compatible with the building’s structural system and environmental conditions.
Factories can generate heat, dust, fumes, and moisture depending on the manufacturing process.
Adequate ventilation can help maintain a suitable working environment.
Potential systems include:
Natural lighting can also reduce daytime lighting requirements where appropriate.
However, lighting and ventilation systems should be designed according to the specific building and occupational requirements.
Factories can have significantly higher electrical requirements than standard commercial buildings.
Electrical planning should consider:
Electrical capacity should be planned before construction so that required cable routes, electrical rooms, and equipment locations can be coordinated with the structural design.
Fire safety is a critical consideration in factory shed construction.
Requirements depend on:
Depending on the project, fire protection may include:
The applicable requirements should be confirmed with qualified professionals and relevant authorities.
The International Code Council – International Codes provides information about model building and safety codes.
Worker safety should be considered during both construction and operation.
The factory should provide suitable:
For construction safety information, OSHA – Construction Safety and Health provides useful guidance.
Material movement is an important part of factory operations.
Loading areas should be planned according to:
Poor loading-area planning can create operational bottlenecks even when the factory itself is well designed.
Industrial flooring must be designed according to the intended use.
Important considerations include:
The appropriate floor specification should be determined according to the actual operating conditions.
Industrial buildings require effective rainwater and surface-water management.
The design should consider:
Poor drainage can cause water accumulation, foundation problems, corrosion, and operational difficulties.
Pre-engineered buildings can be a practical option for many factory projects.
A PEB system can provide:
Major steel components are designed and manufactured according to the project requirements before being transported to the construction site.
This can allow foundation work and steel fabrication to progress simultaneously, potentially improving the overall construction schedule.
Accurate structural detailing is essential for fabrication and erection.
Detailing can include:
Accurate PEB detailing services can help reduce fabrication errors, material problems, site modifications, and installation delays.
For structural steel standards and technical resources, AISC – Current Standards is a useful reference.
Building Information Modeling can help coordinate different disciplines before construction.
BIM can assist with:
This can be particularly useful for factories with complex machinery, services, and internal layouts.
There is no single price for factory shed construction because project costs vary significantly.
Important cost factors include:
Businesses should evaluate the complete project cost rather than focusing only on the structural frame.
Accurate construction estimation services can help prepare material quantities and support better budgeting and procurement decisions.
Late design changes can lead to:
Finalizing major requirements early can improve cost control.
Efficient structural engineering can help avoid unnecessary material usage while meeting required performance criteria.
Early coordination can reduce costly modifications after structural fabrication.
Identify long-lead materials early and coordinate purchasing with the construction schedule.
A low initial cost does not always mean lower long-term costs.
Consider:
The building should support the actual workflow rather than forcing the workflow into an unsuitable building.
Business growth should be considered during initial planning.
Machinery and cranes can significantly affect structural requirements.
Inadequate ventilation can affect indoor working conditions and manufacturing operations.
Future equipment should be considered when planning electrical infrastructure.
Poor drainage can create long-term building and site problems.
Late changes can affect engineering, fabrication, procurement, and construction.
Structural, architectural, MEP, machinery, and construction teams should coordinate throughout the project.
Before starting your project, review:
| Factor | PEB Factory Shed | Conventional Factory Shed |
|---|---|---|
| Primary structure | Engineered steel | Concrete, steel, or hybrid |
| Fabrication | Mainly factory-controlled | May involve more site work |
| Construction | Component assembly | Can involve more sequential work |
| Clear spans | Suitable for many applications | Depends on design |
| Expansion | Can be planned efficiently | Depends on original structure |
| Site fabrication | Generally reduced | Can be higher |
| Design flexibility | High for suitable projects | High depending on system |
| Construction speed | Can be efficient | Varies by method |
| Maintenance | Depends on coatings and components | Depends on materials |
The most suitable construction method depends on the specific factory’s structural, operational, architectural, and regulatory requirements.
A factory should ideally be designed with future growth in mind.
Possible future requirements include:
If expansion is expected, the structural system, foundation, site layout, and utility infrastructure should be evaluated during the initial design.
Factory shed construction requires much more than building a large enclosed space. The facility should be designed around the business’s production process, machinery, storage requirements, employee movement, safety needs, utilities, and future expansion plans.
From site investigation and structural design to roofing, cladding, flooring, ventilation, fire protection, electrical systems, and drainage, every component contributes to the building’s performance.
For many industrial applications, PEB systems can offer efficient fabrication, large clear spans, flexible layouts, and organized construction. However, the right structural system should always be selected according to the project’s actual requirements rather than using a one-size-fits-all approach.
Early planning, accurate detailing, reliable estimation, proper coordination, and professional engineering can help businesses create a factory facility that is safe, functional, durable, cost-effective, and ready for future growth.
Factory shed construction is the process of designing and building an industrial facility for manufacturing, production, assembly, storage, or related operations. It may use PEB, structural steel, concrete, or hybrid construction systems.
Yes. PEB systems can be suitable for many factory projects because they can provide large clear spans, efficient steel fabrication, flexible layouts, and potential future expansion. The suitability depends on the project’s structural and operational requirements.
Building size, structural system, foundations, soil conditions, steel quantity, roofing, cladding, flooring, machinery, cranes, electrical systems, fire protection, MEP, labor, and site development can all affect the total cost.
The construction period varies according to building size, design complexity, foundation requirements, approvals, material availability, fabrication, transportation, site conditions, and finishing requirements. A project-specific schedule should be prepared rather than relying on a standard duration.
Yes, future expansion can often be planned into the original design. Additional bays, production areas, storage spaces, or other extensions may be possible depending on the structural system, foundation capacity, site availability, and original engineering design.
Whether you have a project in mind and you’re looking for a reliable construction partner or you’re looking to take the next step in your career, we want to hear from you!
