
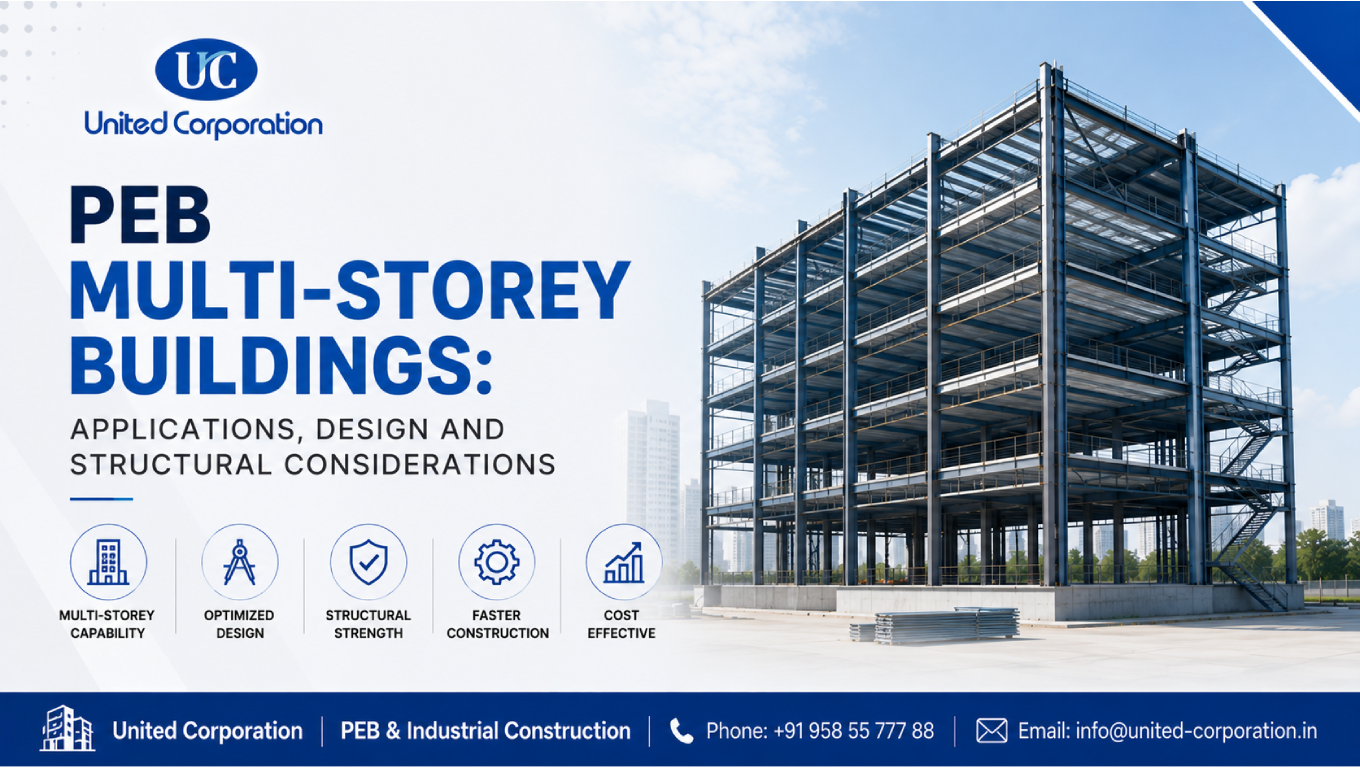
A multistorey PEB building combines the advantages of pre-engineered steel construction with the need for multiple floors, making it a practical solution for offices, industrial facilities, warehouses, commercial spaces, and other applications where vertical space is important.
Unlike a single-storey PEB, a multistorey structure requires more detailed planning for floor loads, columns, connections, lateral stability, stairs, services, fire protection, and foundation design. The structural system must be carefully coordinated so that the building remains safe, functional, economical, and efficient throughout its service life.
This guide explains the applications, design considerations, structural components, benefits, challenges, and planning requirements of a multistorey PEB building.
Our Services:
United Corporation?PEB Building
A multistorey PEB building is a multi-level structure that uses engineered steel components as part of its primary and secondary structural system.
The building may consist of:
The exact structural arrangement depends on the building’s height, floor loads, usage, span requirements, architectural layout, and applicable building codes.
Multistorey PEB systems can be designed for both industrial and commercial applications when the structural requirements are properly evaluated.
The demand for efficient building systems has increased as businesses look for ways to maximize usable space while controlling construction schedules and costs.
A multistorey PEB building can provide several advantages, including:
Steel construction can also provide long-span capabilities, which can be useful when large open spaces are required.
A multistorey PEB building can be adapted for several applications.
Industrial buildings may require multiple levels for manufacturing, storage, offices, equipment, or production processes.
Steel framing can provide the flexibility needed for different operational layouts.
Multilevel storage facilities can help businesses maximize available land.
Depending on the operation, different floors can be used for:
Multistorey steel structures can also be used for commercial spaces such as:
The architectural and structural systems should be coordinated from the beginning.
A multistorey PEB system can provide flexible floor layouts for offices.
Open floor areas can be adapted for:
Manufacturing projects may require multiple levels for production lines, machinery, storage, and technical services.
The structural system must account for equipment loads, vibrations, access requirements, and operational movement.
Depending on local regulations and project requirements, engineered steel systems may also be considered for certain institutional applications.
The building’s use will determine the structural, fire, accessibility, and safety requirements.
A multistorey structure requires careful coordination between several structural elements.
Primary members carry major structural loads and transfer them toward the foundation.
These may include:
The design must account for vertical loads as well as lateral forces.
Secondary members support floors, walls, roofing, and other components.
They may include:
Their arrangement depends on the building system and loading requirements.
The floor system is particularly important in a multistorey structure.
Potential systems may include:
The selected system should provide adequate strength, stiffness, durability, and serviceability.
Bracing helps provide stability against lateral forces.
Depending on the design, the building may use:
The appropriate system depends on structural analysis and architectural requirements.
Connections are critical components of a multistorey steel structure.
Engineers must evaluate:
Proper detailing is essential to ensure that the fabricated components can be efficiently assembled at the site.
The foundation transfers building loads safely into the ground.
Depending on site conditions and structural requirements, foundations may involve:
A geotechnical investigation is important before finalizing the foundation design.
The design process should begin with a clear understanding of the building’s purpose and requirements.
The design team should establish:
These factors influence the structural system.
A multistorey PEB building must be designed for applicable loads.
Depending on the project, these may include:
The applicable design codes should be identified at the beginning of the project.
Engineers determine suitable column, beam, frame, and connection arrangements.
The structural system should provide adequate:
Floor systems must be coordinated with structural framing, architectural layouts, and MEP requirements.
Early coordination can reduce clashes and modifications during construction.
Connections should be designed to transfer the required forces safely.
They should also be detailed with fabrication and erection in mind.
Accurate structural steel detailing services can help convert engineering designs into fabrication-ready information.
Foundation requirements depend on:
Foundation design should be coordinated with the final structural system.
A multistorey PEB building requires more structural attention than a simple single-storey structure.
Multiple floors create significant cumulative vertical loads.
The design must consider:
These loads are transferred through the floor system, beams, columns, and foundations.
Lateral stability is an important consideration for multistorey structures.
Wind and seismic forces can create significant horizontal loads.
The structural system should therefore provide adequate resistance through an appropriate combination of:
Floor vibration may become important in buildings with sensitive equipment, offices, manufacturing operations, or high occupancy.
The structural system should be evaluated for appropriate vibration performance.
Column positioning affects both structural efficiency and building functionality.
Columns should be coordinated with:
A good column layout can improve both structural performance and usability.
Fire safety is a critical consideration in multistorey buildings.
Depending on the building type and applicable regulations, requirements may involve:
The appropriate requirements should be determined by qualified professionals and local authorities.
The International Code Council’s International Codes provides information about model building and safety codes used in many jurisdictions.
Multistorey buildings require safe vertical circulation.
Design coordination should consider:
These should be incorporated early rather than added after the structural design is complete.
Mechanical, electrical, and plumbing systems must be coordinated with the structural framing.
Potential coordination areas include:
Early coordination can reduce site modifications.
Adding floors allows businesses to increase usable floor area without increasing the building footprint proportionally.
This can be valuable where land availability is limited.
Many steel components can be manufactured in controlled factory environments.
This can improve fabrication consistency and reduce dependence on extensive site fabrication.
Steel framing can provide flexibility for different interior layouts.
Future modifications may also be easier when the structural system has been designed with adaptability in mind.
PEB systems can support organized construction sequences.
Foundation work, fabrication, procurement, and other activities may be coordinated to reduce unnecessary waiting periods.
Depending on the original structural design, additional floors, bays, or building extensions may be possible.
Future expansion should always be considered during initial engineering rather than assumed after construction.
Many components are fabricated before delivery, reducing the amount of cutting, drilling, and fabrication required at the construction site.
Although PEB systems provide several advantages, multistorey projects also require careful planning.
Multiple floors increase structural interactions and load paths.
This requires detailed engineering and analysis.
Connections become particularly important because they transfer significant forces between structural components.
Fire protection requirements can add design, material, and installation considerations.
Multistorey buildings can generate larger foundation reactions than simpler single-storey structures.
More floors typically mean more complex service coordination.
Large structural components must be transported and erected safely and efficiently.
A well-planned erection sequence is therefore essential.
Accurate detailing is essential for successful fabrication and erection.
A detailed model or drawing package can help identify:
Accurate detailing can reduce fabrication errors, rework, material waste, and site modifications.
For this reason, professional PEB detailing services should be integrated into the project workflow early.
BIM can provide a coordinated digital representation of the building.
It can help project teams:
For complex multistorey buildings, BIM coordination can be particularly valuable.
A successful project should address the following before construction begins:
Early coordination can prevent expensive changes later.
| Factor | Multistorey PEB | Conventional Construction |
|---|---|---|
| Primary structure | Steel-based system | Often concrete or mixed systems |
| Fabrication | Primarily controlled off-site | Can involve more site work |
| Construction method | Component assembly | More sequential processes may occur |
| Weight | Can be relatively lightweight | Depends on structural system |
| Flexibility | High in suitable applications | Depends on design |
| Future modification | Can be practical | Depends on structural system |
| Large open spaces | Suitable in many applications | Depends on design |
The best system depends on the project’s structural, architectural, economic, regulatory, and operational requirements.
Cost control should begin during the design stage.
Important strategies include:
Efficient member sizing and structural grids can help reduce unnecessary material usage while maintaining required performance.
Early coordination between structural, architectural, and MEP teams can reduce redesign and site rework.
Accurate quantity takeoffs can support procurement and budgeting.
Professional construction estimation services can help project owners understand material quantities and expected project costs.
Early procurement can reduce the risk of material shortages and schedule interruptions.
If future expansion is likely, incorporating it into the initial design can be more efficient than modifying the structure later.
Several mistakes can create problems during a multistorey PEB project.
Foundation design should be based on appropriate geotechnical information.
Late changes can cause fabrication delays and additional costs.
Uncoordinated services may require structural modifications at the site.
Fire protection requirements should be considered from the beginning.
Incorrect or incomplete connection information can cause fabrication and erection problems.
If expansion or layout changes are expected, they should be considered during initial planning.
A multistorey PEB building can provide an efficient solution for projects that require multiple floors, flexible layouts, and optimized land utilization. However, its success depends on careful structural engineering, accurate detailing, foundation planning, fire protection, lateral stability, floor design, MEP coordination, and construction planning.
Unlike a simple single-storey structure, a multistorey PEB requires more attention to cumulative vertical loads, lateral forces, floor vibration, connections, foundations, stairs, emergency exits, and building services.
When these factors are addressed during the early design stage, PEB construction can provide a coordinated and adaptable structural solution for industrial, commercial, warehouse, and other suitable applications.
The key is not simply choosing steel construction. It is choosing the right structural system, detailing approach, engineering strategy, and construction process for the specific project requirements.
A multistorey PEB building is a multi-level structure that uses engineered steel components as part of its structural system. It can be used for offices, warehouses, industrial facilities, commercial spaces, and other suitable applications.
Yes. PEB systems can be adapted for multistorey applications when the structural system is properly engineered for vertical loads, lateral forces, floor systems, foundations, fire safety, and applicable building requirements.
Important considerations include vertical loads, lateral stability, floor systems, column layout, connections, foundations, fire protection, stairs, emergency exits, MEP coordination, and serviceability.
They can offer construction efficiencies because many steel components are fabricated off-site and delivered for assembly. However, actual construction time depends on design complexity, approvals, foundations, fabrication, procurement, site conditions, and project management.
Potentially, yes. Future expansion can be considered during the initial design. Additional floors or building extensions should only be undertaken after qualified engineers verify that the existing structure and foundations can safely support the proposed changes.
Whether you have a project in mind and you’re looking for a reliable construction partner or you’re looking to take the next step in your career, we want to hear from you!
