
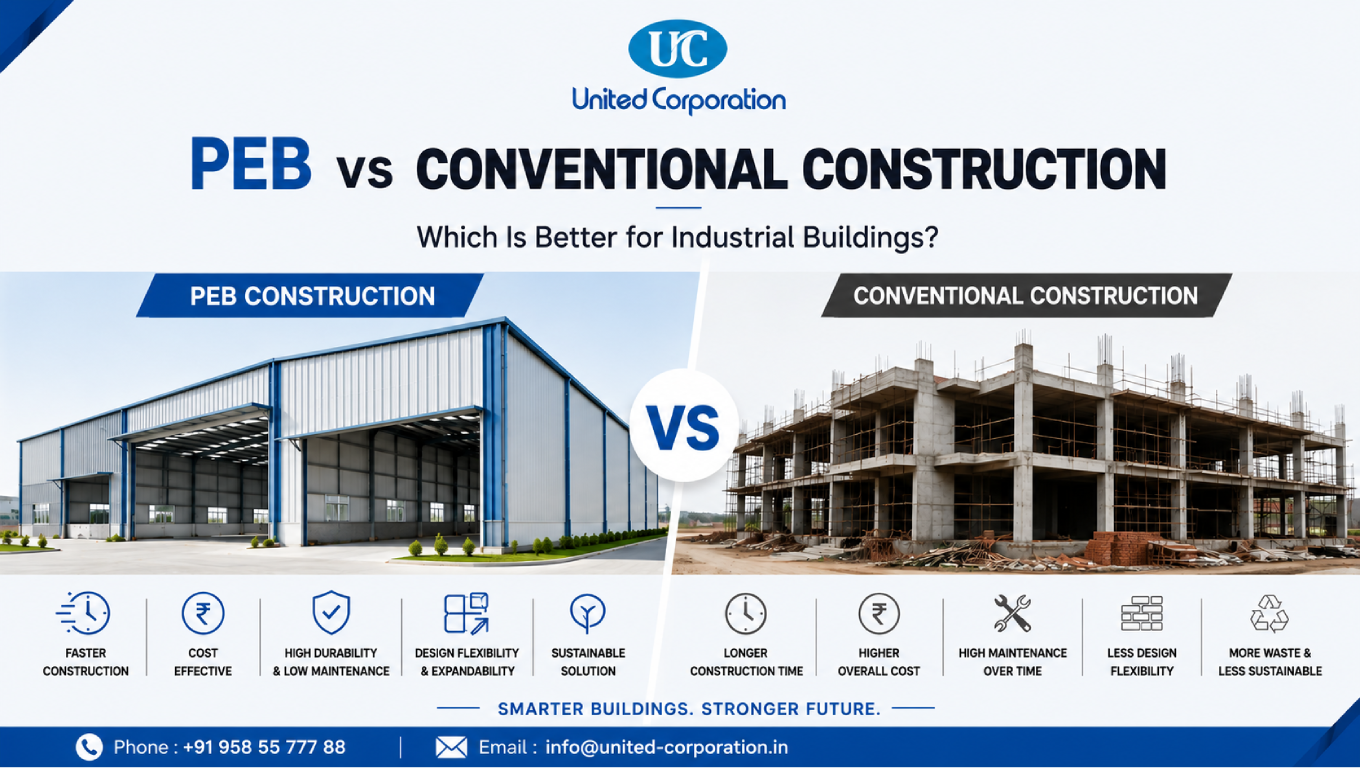
Industrial construction requires careful decisions about structural systems, construction speed, cost, flexibility, and long-term performance. Two common approaches are PEB vs conventional construction, and choosing between them depends on the project’s requirements rather than one method being universally better.
Pre-Engineered Buildings (PEBs) use engineered and factory-fabricated steel components that are transported to the site and assembled. Conventional construction may involve structural steel, reinforced concrete, masonry, or combinations of these systems, with more fabrication and construction activities potentially taking place on site.
For warehouses, factories, workshops, manufacturing facilities, and other industrial buildings, understanding the differences between these approaches can help owners, architects, engineers, and contractors make better decisions.
In this guide, we will compare PEB vs conventional construction based on design, construction time, cost, material efficiency, flexibility, maintenance, expansion, and suitability for industrial applications.
Our Services:
United-Corporation/PEB Building
PEB construction is a building system in which major structural components are engineered according to project requirements and fabricated before being delivered to the construction site.
A typical PEB system includes primary frames, secondary framing members, bracing, roof systems, wall systems, connections, and other accessories. The components are designed to work together as an integrated structural system.
The Metal Building Manufacturers Association explains that metal building systems use primary frames, secondary purlins and girts, and metal roof and wall cladding systems as interconnected components.
The manufacturing process allows many components to be produced in a controlled factory environment before they are transported to the site for erection.
Conventional construction refers to traditional building methods in which structural and architectural elements are constructed using systems such as reinforced concrete, masonry, structural steel, or combinations of materials.
Depending on the project, conventional construction may involve considerable site-based work, including formwork, reinforcement placement, concrete casting, masonry, structural steel erection, and finishing activities.
Conventional construction remains highly useful because it can accommodate a wide range of architectural forms, structural systems, building heights, and project requirements.
The appropriate construction method depends on the building’s purpose, design, site conditions, budget, local regulations, and performance requirements.
The biggest differences between PEB vs conventional construction relate to how the building is designed, manufactured, transported, and assembled.
| Factor | PEB Construction | Conventional Construction |
|---|---|---|
| Manufacturing | Major components fabricated off-site | More work may occur on-site |
| Construction speed | Often faster for suitable buildings | Can take longer depending on system |
| Structural material | Primarily steel | Steel, concrete, masonry, or combinations |
| Site fabrication | Generally reduced | May be higher |
| Material optimization | Highly engineered | Depends on structural design |
| Design flexibility | High for suitable applications | Very high depending on system |
| Quality control | Strong factory involvement | Depends on site execution |
| Future expansion | Can be planned during design | Depends on the original structural system |
| Best suited for | Many industrial and low-rise buildings | Wide range of building types |
The comparison should not be viewed as a simple winner-versus-loser decision. Each system has situations where it provides greater value.
Construction time is one of the most important considerations for industrial projects.
PEB construction can reduce the amount of structural fabrication required at the construction site because many components are manufactured before delivery.
Once the foundation is ready, the fabricated steel components can be assembled according to the erection drawings. This can help streamline the construction process.
MBMA describes metal building components as being fabricated and shipped to the jobsite ready for assembly, with bolted steel framing supporting quicker erection.
This can be particularly valuable for businesses that need to start production, storage, or operations as soon as possible.
Conventional construction can require more sequential site activities.
For example, reinforced concrete construction may involve:
The actual timeline depends heavily on the building system, project size, labor availability, weather, site conditions, and construction management.
For many suitable industrial buildings, PEB construction can provide a faster overall construction process because fabrication and site preparation can overlap.
However, the complete project schedule still depends on foundations, approvals, material availability, transportation, erection, utilities, and finishing work.
Cost is another major factor when comparing PEB vs conventional construction.
However, it is important not to assume that PEB construction will always be cheaper.
PEB project costs can include:
Efficient engineering and factory fabrication can potentially reduce material waste and certain site-related costs.
Conventional buildings can have different cost components depending on the structural system.
These may include:
The final cost depends on local material prices, labor rates, building design, site conditions, and project specifications.
For many large industrial structures, PEB can be cost-effective because of efficient steel usage, factory fabrication, and faster erection.
However, a proper project-specific estimate should always be prepared before choosing a construction system.
Material efficiency is an important consideration in industrial building design.
PEB systems are engineered according to the loads acting on different parts of the building.
This allows structural members to be optimized based on their specific requirements rather than simply using uniform sections throughout the structure.
MBMA notes that metal building manufacturers custom design systems based on factors such as building use, applicable codes, loading conditions, and serviceability requirements.
Conventional construction can also achieve efficient material usage when properly engineered.
For example, structural steel and reinforced concrete structures can be optimized using appropriate engineering analysis and detailing.
The efficiency depends largely on the design approach, engineering quality, material selection, and construction methods.
Design flexibility is important when an industrial building needs to accommodate specialized equipment, large openings, cranes, production lines, or future modifications.
PEB systems can be customized for:
Large open areas can also be created with fewer interior supports where the structural design permits.
Conventional construction can provide extensive architectural and structural flexibility.
It can accommodate complex building shapes, multiple floors, heavy concrete structures, architectural features, and specialized structural arrangements.
For highly customized or complex buildings, conventional construction may provide advantages depending on the design requirements.
Quality control affects the reliability, safety, and durability of an industrial building.
Because major structural components are fabricated in a controlled factory environment, manufacturers can use standardized fabrication and inspection procedures.
Factory production can help improve consistency in cutting, welding, drilling, coating, and component identification.
However, the quality of the final building also depends on transportation, site handling, foundation accuracy, and erection practices.
Conventional construction requires quality control across multiple site activities.
Concrete quality, reinforcement placement, formwork, structural steel fabrication, welding, masonry, roofing, and finishing all require proper inspection.
Strong project management is therefore important for achieving consistent quality.
Industrial businesses often expand as production and storage requirements increase.
PEB buildings can be designed with future expansion in mind.
Additional bays may be possible depending on the structural system, foundation design, site constraints, and original engineering.
Planning for expansion during the initial design stage can make future modifications easier.
Conventional buildings can also be expanded, but the ease of expansion depends on the original structural system.
Existing foundations, columns, walls, roof systems, utilities, and site constraints may need to be evaluated before expansion.
Therefore, future growth should be considered before the initial building design is finalized.
Maintenance requirements depend on the materials, environment, building use, design, and quality of construction.
Steel building maintenance may include:
Proper coating systems and regular inspections can help extend the service life of steel components.
Conventional buildings may require maintenance of:
Maintenance requirements vary significantly between different conventional construction systems.
Sustainability is becoming increasingly important in industrial construction.
Steel is recyclable, and metal building systems can incorporate insulation and energy-efficient building-envelope solutions.
MBMA highlights recyclability, insulation options, energy efficiency, and reduced jobsite waste as sustainability considerations for metal building systems.
Conventional construction can also incorporate sustainable materials, energy-efficient systems, recycled materials, and environmentally responsible construction practices.
Therefore, sustainability depends not only on the structural system but also on the complete building design and lifecycle.
Both PEB and conventional buildings can be designed to meet applicable structural requirements when properly engineered.
PEB systems are designed around specific loads and building requirements. Structural steel design standards such as AISC 360 establish criteria for the design, fabrication, and erection of structural steel buildings and similar structures.
Building codes also establish requirements for structural safety and other building performance considerations. The International Building Code, for example, addresses design and installation requirements intended to protect public health and safety.
The applicable standards depend on the project’s location and governing regulations.
There is no single answer for every industrial project.
PEB construction may be a strong choice when you need:
Conventional construction may be preferable when you need:
The best option should be selected after considering the building’s purpose, site conditions, structural requirements, schedule, budget, and long-term plans.
PEB construction can be particularly suitable for businesses planning warehouses, manufacturing facilities, workshops, distribution centers, storage buildings, agricultural facilities, and other low-rise industrial structures.
It can be especially attractive when project completion time is important and the building requires large usable spaces.
Before choosing PEB, project owners should evaluate the complete scope rather than comparing only the initial structural price.
Conventional construction may be appropriate for projects with complex architectural requirements, multiple floors, extensive concrete elements, unusual structural configurations, or specialized building requirements.
It can provide considerable flexibility when the building does not fit the typical requirements of a PEB system.
A qualified design team should evaluate the project before making the final decision.
The decision should be based on several factors.
Determine whether the building will be used for manufacturing, storage, warehousing, offices, production, retail, or another purpose.
If early building completion is critical, the construction method that provides the most predictable schedule may have an advantage.
Compare the complete project cost rather than only the structural package.
Include foundations, roofing, cladding, insulation, transportation, erection, finishing, utilities, and other project costs.
If the company expects future expansion, choose a structural system that can accommodate the planned growth.
Soil conditions, accessibility, climate, environmental loads, and local regulations can influence the suitability of each construction method.
The selected system must comply with the applicable building codes and structural standards.
For U.S. projects, the International Building Code provides a major model-code framework, while structural steel design may involve AISC standards.
A common mistake is comparing only the initial steel or construction price.
The total project cost includes many other elements.
Other mistakes include:
A complete lifecycle and project-specific comparison provides a better basis for decision-making.
When comparing PEB vs conventional construction, the better option depends on the specific requirements of the industrial building.
PEB construction can offer advantages such as faster erection, efficient material usage, factory-controlled fabrication, large open spaces, and potential future expansion. These characteristics make it particularly suitable for many warehouses, factories, workshops, storage facilities, and other low-rise industrial buildings.
Conventional construction remains an excellent choice for projects requiring complex architectural designs, multiple floors, extensive concrete construction, or specialized structural systems.
The most important factor is not simply choosing PEB or conventional construction. Instead, the project should be evaluated based on cost, schedule, structural requirements, site conditions, building use, future expansion, maintenance, and applicable codes.
A detailed engineering and cost comparison can help project owners select the construction system that provides the best combination of performance, efficiency, and long-term value.
PEB can be better for many industrial buildings where fast construction, large open spaces, efficient steel usage, and factory fabrication are important. Conventional construction may be better for complex or highly customized buildings.
PEB construction can be cost-effective for suitable industrial projects, but there is no universal cost advantage. Building size, foundation requirements, steel quantity, location, cladding, transportation, erection, and finishing all affect the final cost.
PEB construction is often faster for suitable industrial buildings because many structural components are fabricated before arriving at the site. However, the complete project schedule depends on foundations, approvals, transportation, erection, and finishing.
Both systems can be flexible, but they offer flexibility in different ways. PEB systems are highly adaptable for many industrial layouts, while conventional construction can be advantageous for complex architectural forms and specialized structures.
Yes, some PEB buildings can be designed for future expansion. However, expansion requirements should be considered during the initial engineering stage because foundations, structural framing, connections, and site constraints can affect future modifications.
What Is PEB Construction?
What Is PEB Construction?
Whether you have a project in mind and you’re looking for a reliable construction partner or you’re looking to take the next step in your career, we want to hear from you!
